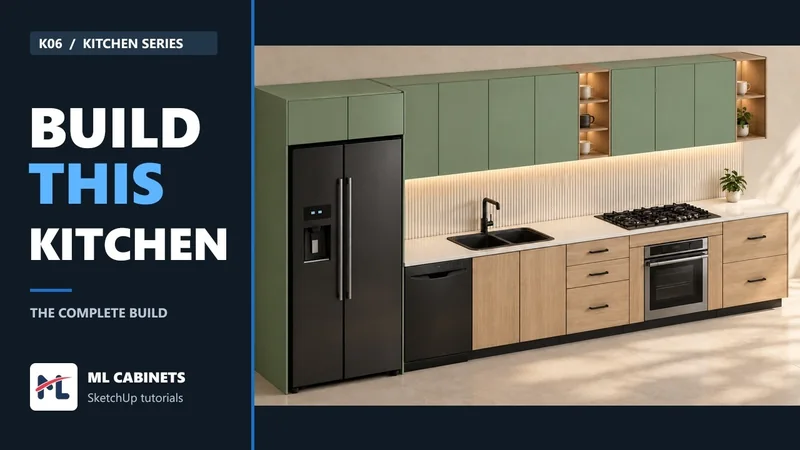
 19:07
Build a Sage & Oak kitchen in SketchUp
Follow a complete 4.5-metre kitchen, from reusable appliances and cabinet layouts to coordinated finishes and the final worktop.
Watch lesson CabinetsStart a free trial
Real projects. Useful details. Learn to design kitchens, bookcases and cabinetry in SketchUp, one lesson at a time.
19:07
Follow a complete 4.5-metre kitchen, from reusable appliances and cabinet layouts to coordinated finishes and the final worktop.
Watch lessonStart small, try a few techniques, then follow a complete kitchen.
Watch a complete build, or find the answer you need right now. Video badges identify older recordings.
26 lessons
19:07
Follow a complete 4.5-metre kitchen, from reusable appliances and cabinet layouts to coordinated finishes and the final worktop.
Watch lesson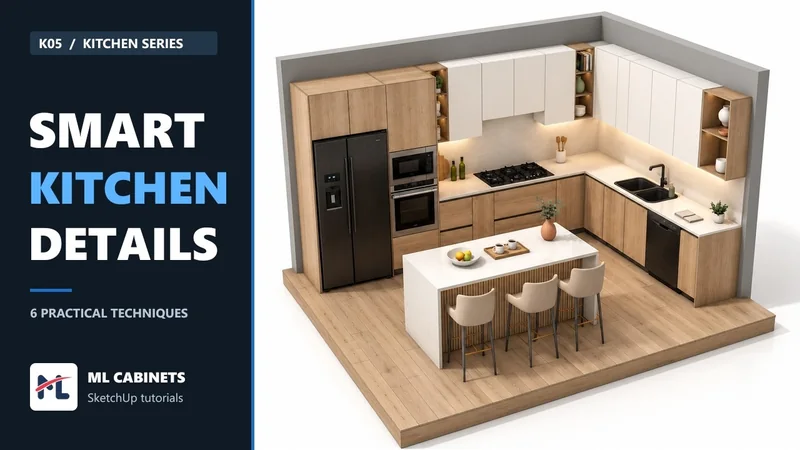 5:37
Adapt library cabinets, compare corner layouts, change fronts, assign drawer systems and create an open-base hood cabinet.
Watch lesson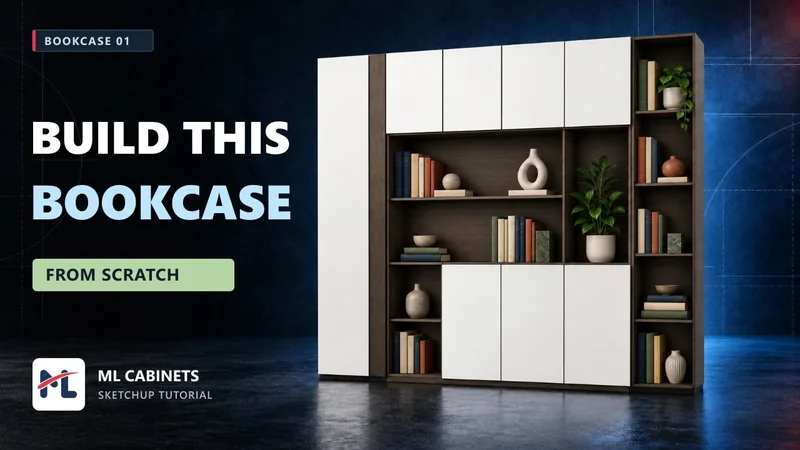 6:41
Combine cupboards, contrasting display spaces and an open shelving tower in a complete three-module design.
Watch lesson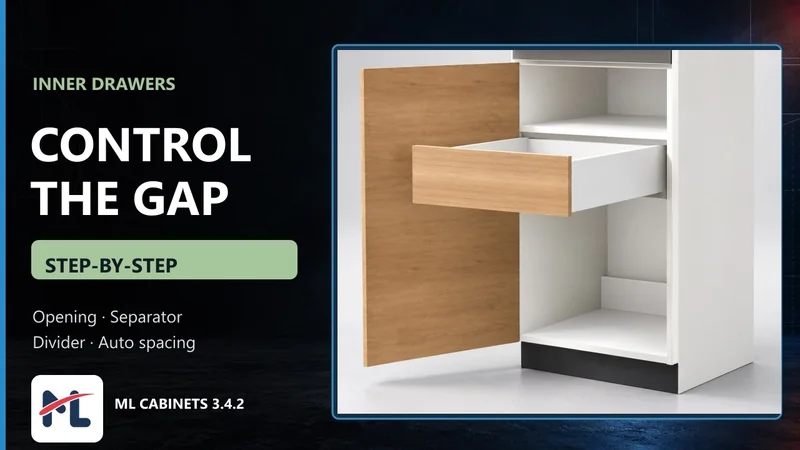 3:24
Place an inner drawer with Auto or fixed positioning, then add an inner panel within the opening.
Watch lesson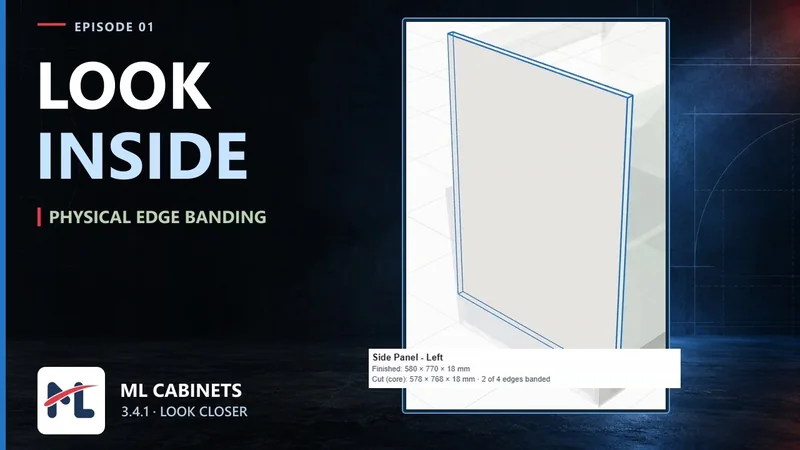 1:21
See how physical edge bands and the panel core fit within the finished panel dimensions.
Watch lesson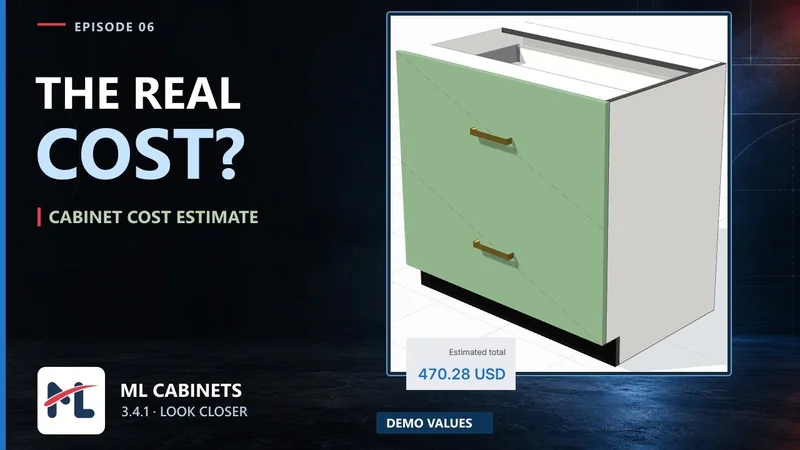 2:16
Review item prices, allowances and missing rates before relying on an estimated cabinet cost.
Watch lesson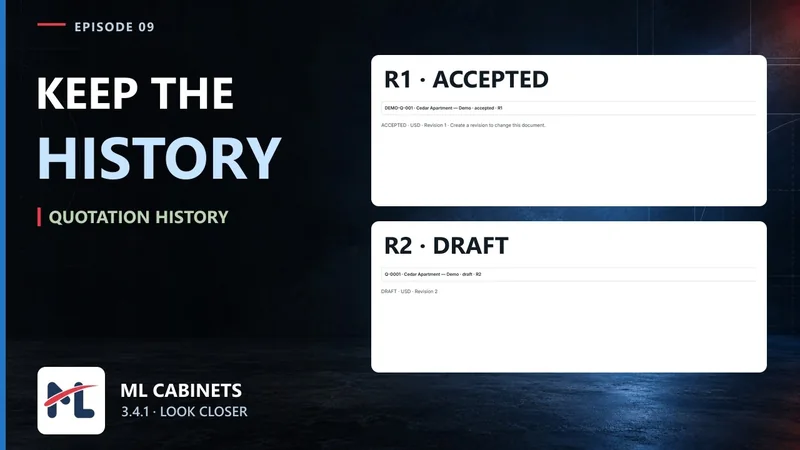 1:35
Review selected price changes, create a quotation revision and prepare a saved invoice without losing the original offer.
Watch lesson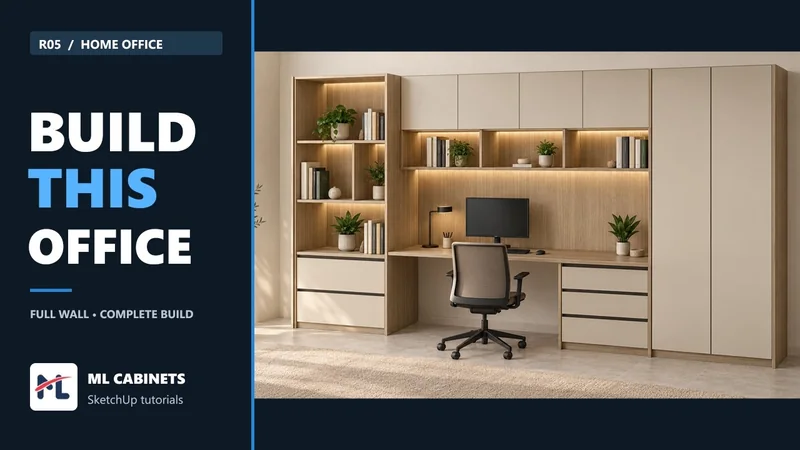 10:41
Follow a complete home-office cabinetry project and see the design come together in SketchUp.
Watch on YouTube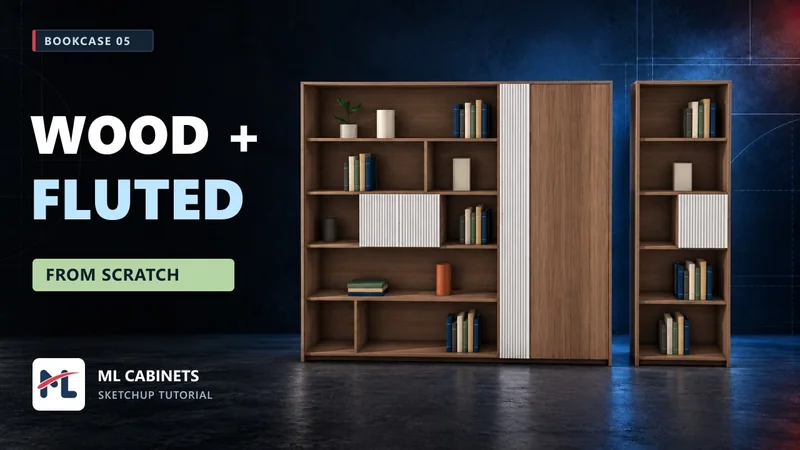 9:10
Create a bookcase combining wood finishes, fluted details, open display areas and closed storage.
Watch on YouTube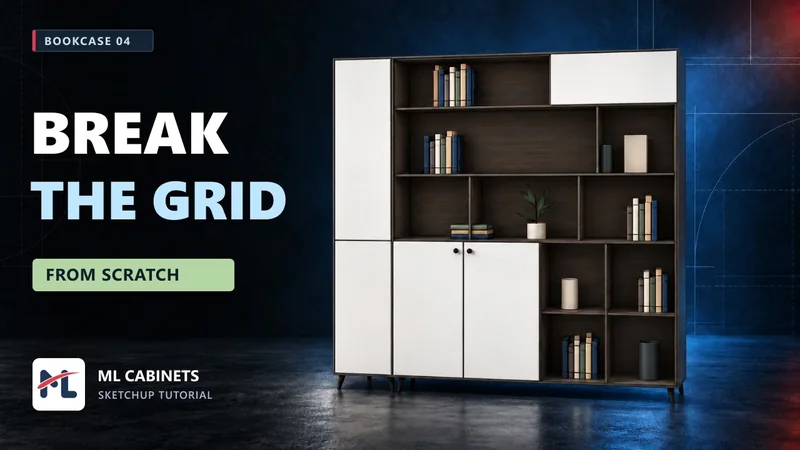 8:44
Explore an offset bookcase layout with an arrangement of open bays and closed storage.
Watch on YouTube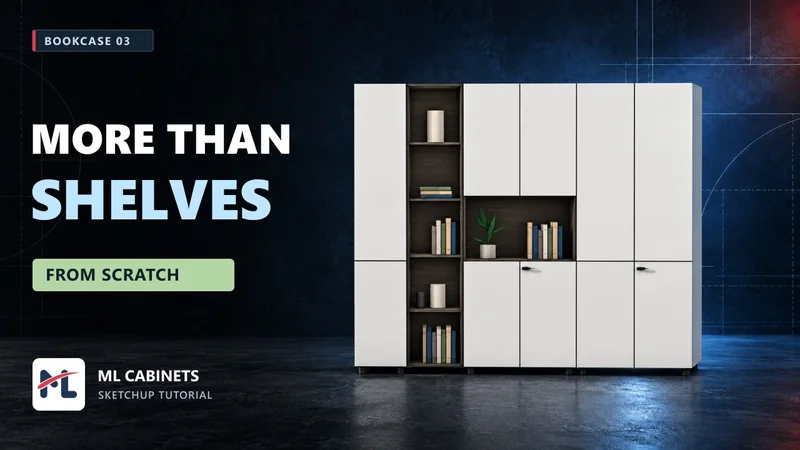 8:17
Build a complete bookcase that balances open display shelves with enclosed cupboards.
Watch on YouTube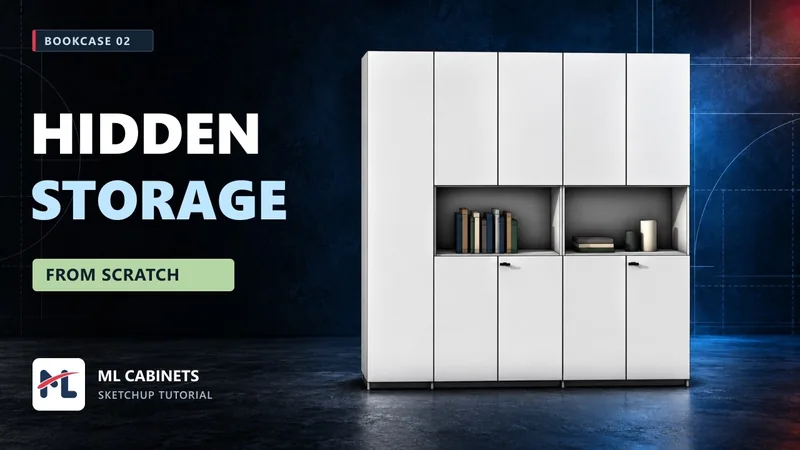 6:24
Follow a restrained storage-wall design, from cabinet arrangement to the finished composition.
Watch on YouTube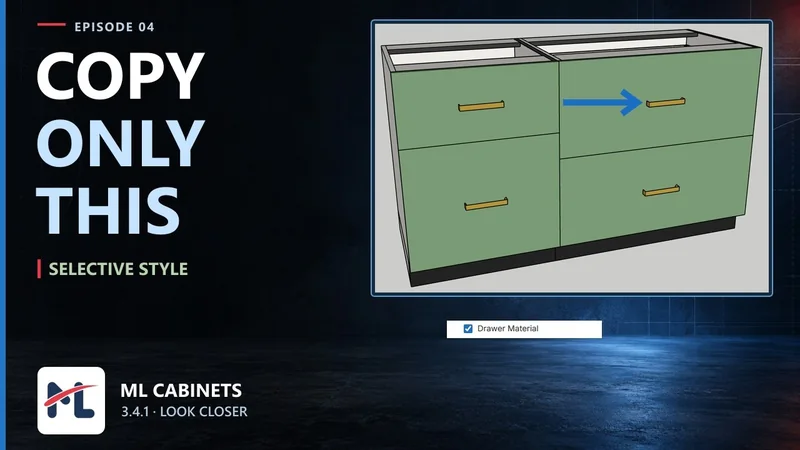 1:31
Use the selective Style Picker to transfer chosen properties while retaining the target cabinet’s dimensions.
Watch on YouTube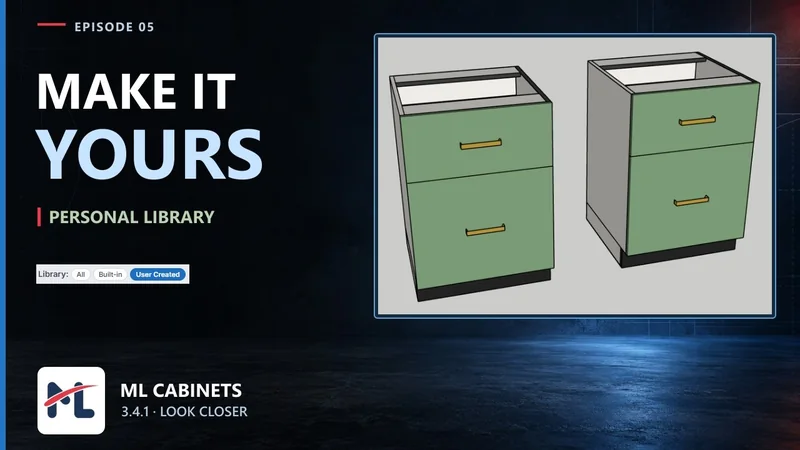 1:29
Save reusable assets and cabinet presets for the next design.
Watch on YouTube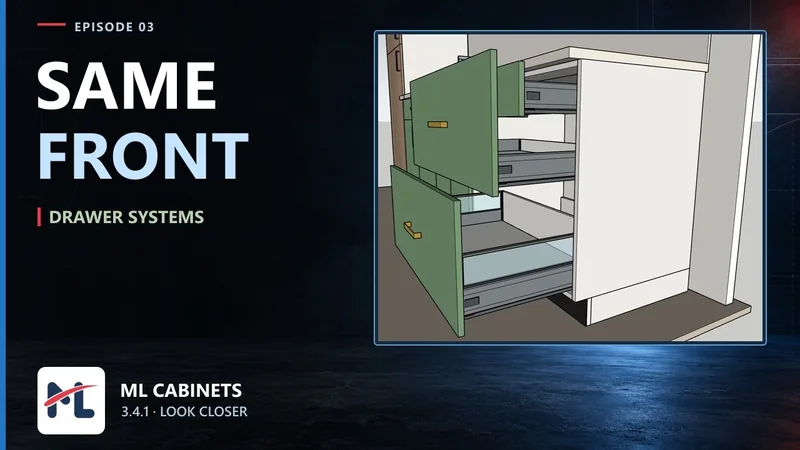 1:05
Explore drawer-system choices as part of a configurable cabinet design.
Watch on YouTube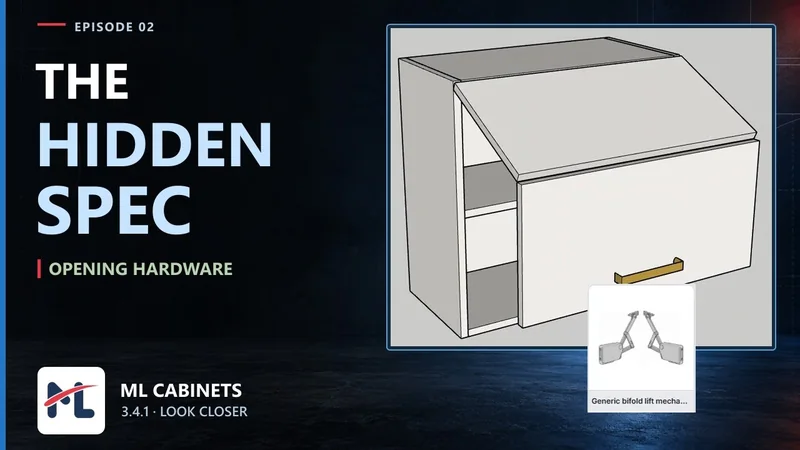 2:04
See opening mechanisms and how they relate to the cabinet layout.
Watch on YouTube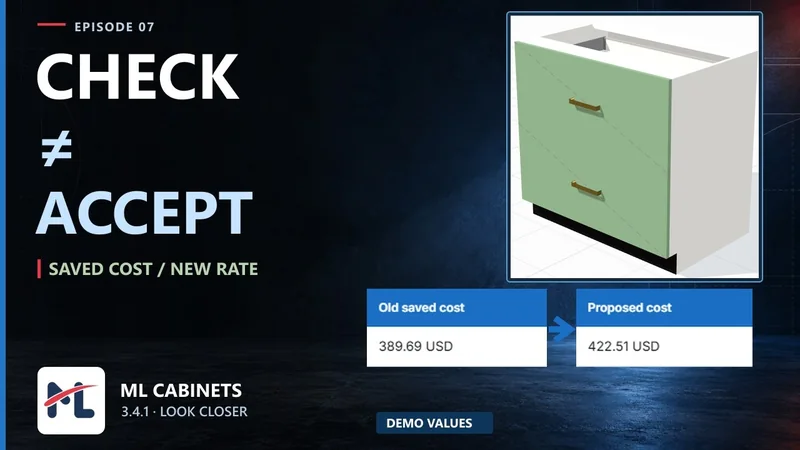 2:08
Follow supplier-price changes through the estimating workflow.
Watch on YouTube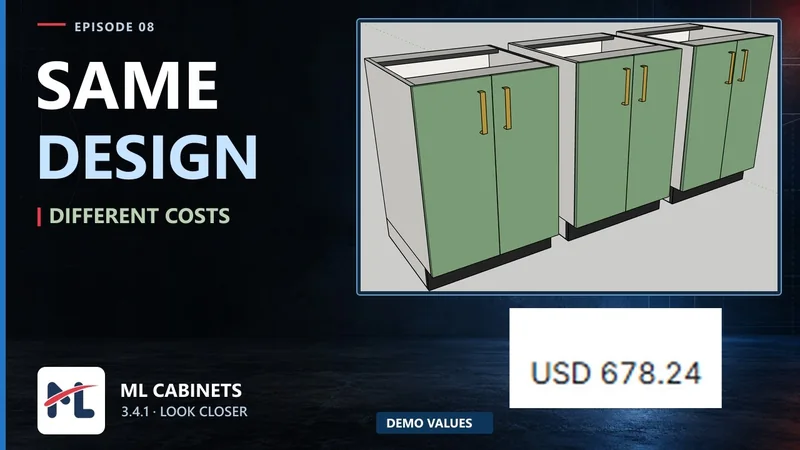 2:06
Move from an individual cabinet estimate to a view of the project’s costs.
Watch on YouTube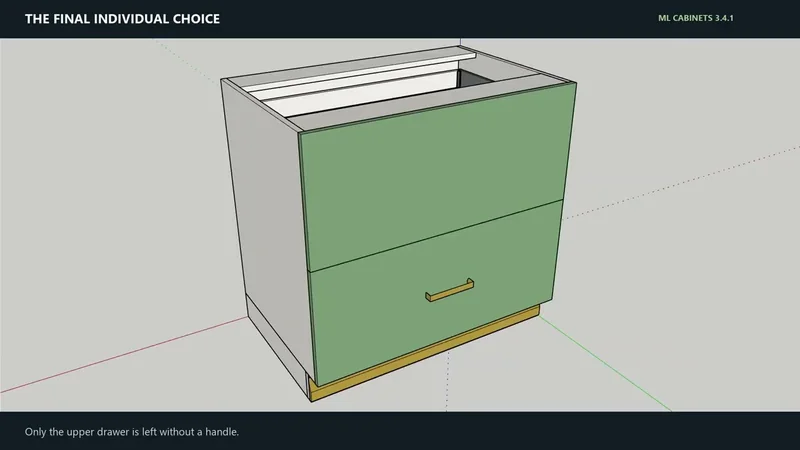 1:31
Revise the details of a cabinet design while keeping its layout.
Watch on YouTube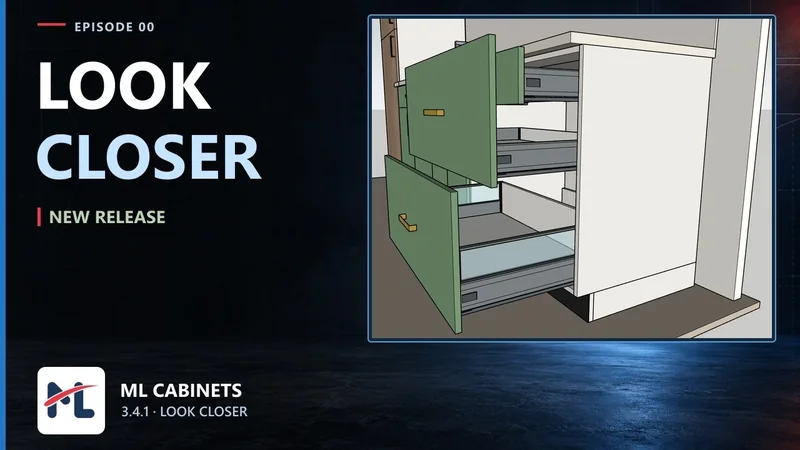 1:30
A short introduction to the construction and commercial details behind the cabinet model.
Watch on YouTube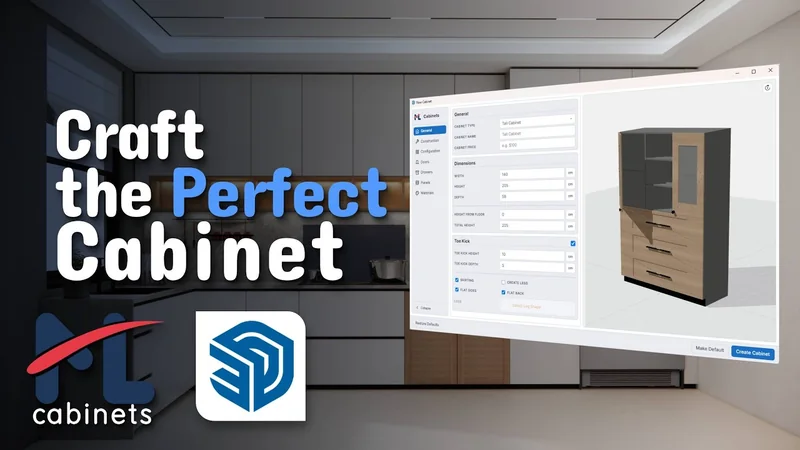 11:18
An earlier walkthrough of the cabinet editor, its controls and design workflow.
Watch on YouTube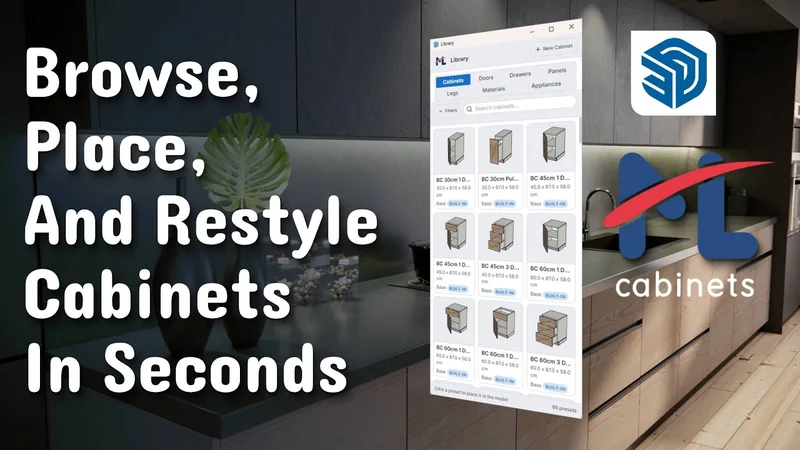 8:48
An earlier in-depth look at browsing assets and adapting cabinet presets.
Watch on YouTube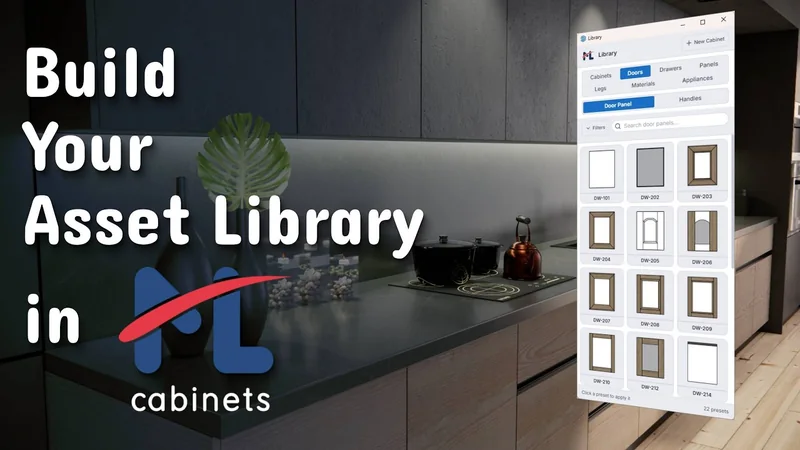 14:01
An earlier extended walkthrough of saving your own assets and reusable presets.
Watch on YouTube 7:52
An earlier guide to the tools used to edit cabinets in a SketchUp project.
Watch on YouTube 14:26
Watch an earlier kitchen project take shape, from cabinet placement to the finished run.
Watch on YouTube 4:21
An earlier product overview of the cabinet design extension inside SketchUp.
Watch on YouTubeNo matching lessons. Try a different topic or clear your search.
Some videos show an earlier interface or recorded version. Use the current manual for today’s controls and edition details. YouTube links open in a new tab.