 CabinetsStart a free trial
What you will learn.
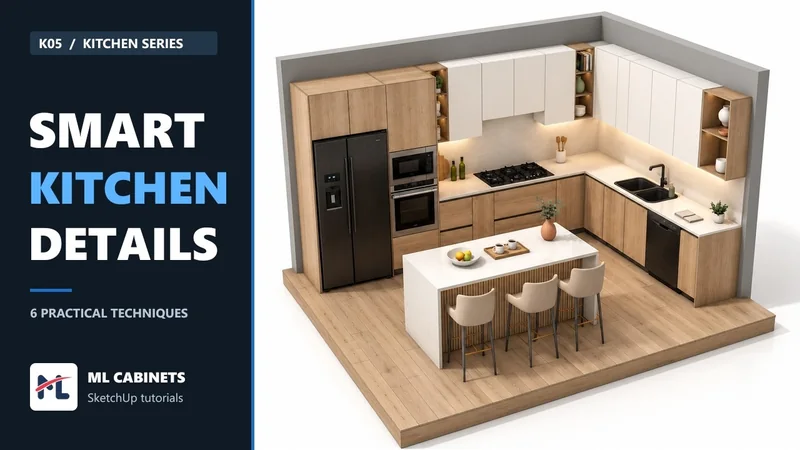
- Plan a 450 cm kitchen run and its appliance bays.
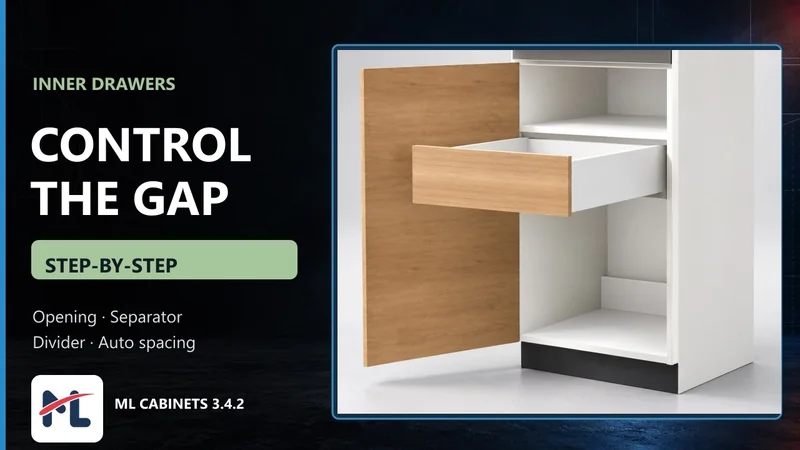
- Use grouped Auto drawers, shared drawer systems and individual overrides.
- Coordinate upper cabinets, finishes, the worktop and a fluted backsplash.
Begin with the room and the appliances.
The walkthrough starts with the dimensions of the complete run. Prepare a reusable refrigerator, then build its enclosure and plan the sink and independent dishwasher bay around the available space.
Try the first part before following the entire build. Set your own appliance dimensions and clearances rather than copying the example into a different room.
Keep the fronts and the systems coordinated.
The drawer sequence shows how grouped Auto layouts help align the fronts across the design. It also distinguishes a shared drawer-system choice from a deliberate item override.
The oven surround uses native panel items. Later steps add the wall cabinets, sage and oak finishes, worktop and sink opening before the final inspection.
Find your place.
Jump to a chapter on YouTube.
- 00:00Build this sage and oak kitchen
- 00:14The complete build
- 00:34Plan the 450 cm run
- 01:44Start clean and restore defaults
- 02:51Prepare a reusable refrigerator
- 04:16Build the refrigerator enclosure
- 05:31Sink cabinet and independent dishwasher bay
- 06:46Align the drawer fronts
- 08:34Drawer systems, inheritance and overrides
- 10:47Build the oven surround with native panels
- 12:14Create the wall cabinets
- 14:11Sage, oak and black finishes
- 15:20Fit the worktop and cut the sink opening
- 17:07Create the fluted backsplash
- 17:43Open, inspect and close
- 18:37Finished kitchen and recap