Explore the possibilities.
Shape the layout, compare finishes and present a cabinet design you can keep refining.
 Cabinets
Buy a license
Cabinets
Buy a license
Create and edit parametric cabinets inside SketchUp. Configure storage, finishes and construction, then prepare estimates and quotations.
For interior designers & cabinetmakers.
SketchUp desktop · Windows & macOS
Dynamic Components required
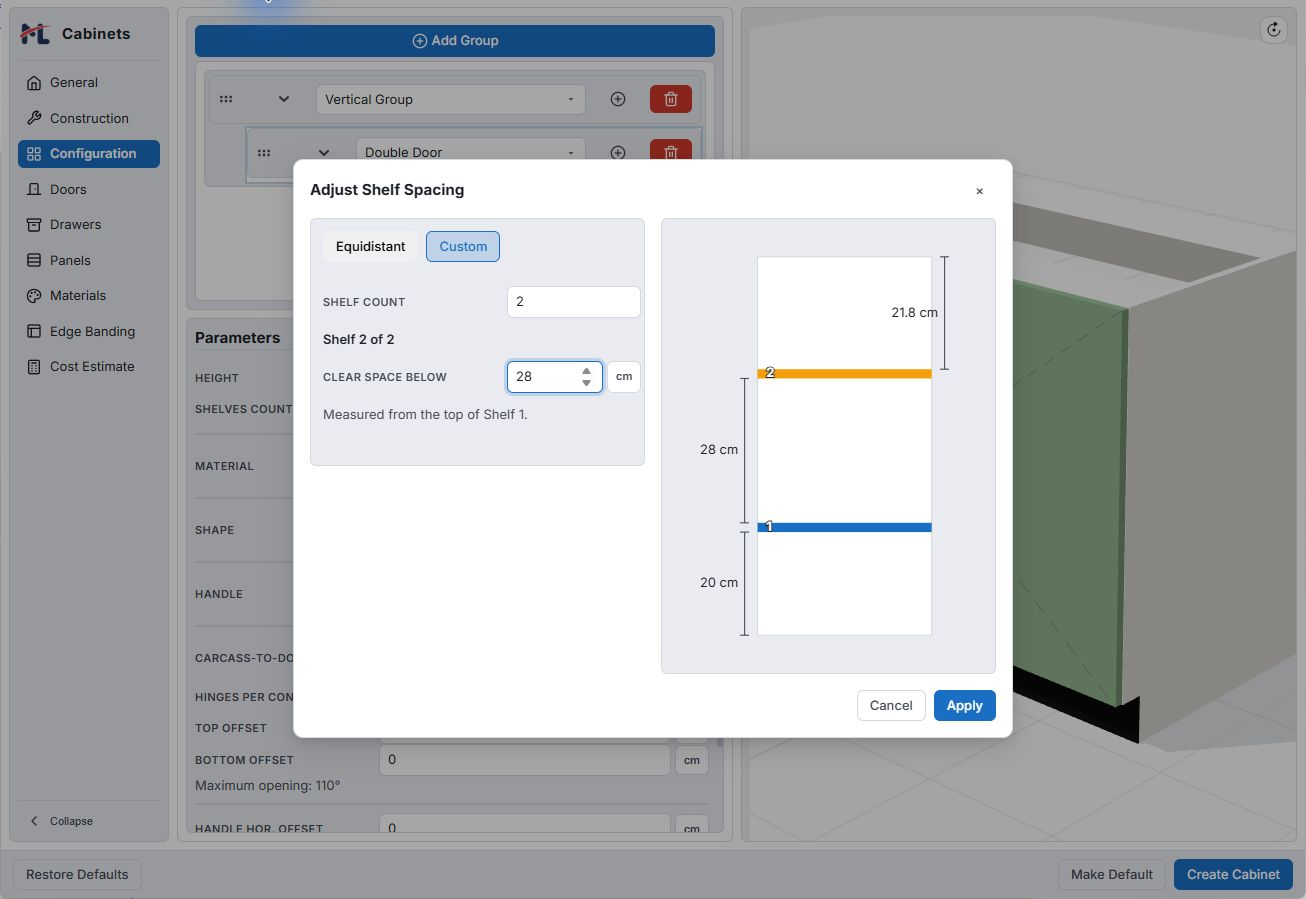
Change the width. Rethink the openings. Make room for the shelves and storage your project needs.
Explore colour and wood grain. Switch the handles. Keep the carcass finish independent, right down to individual overrides.
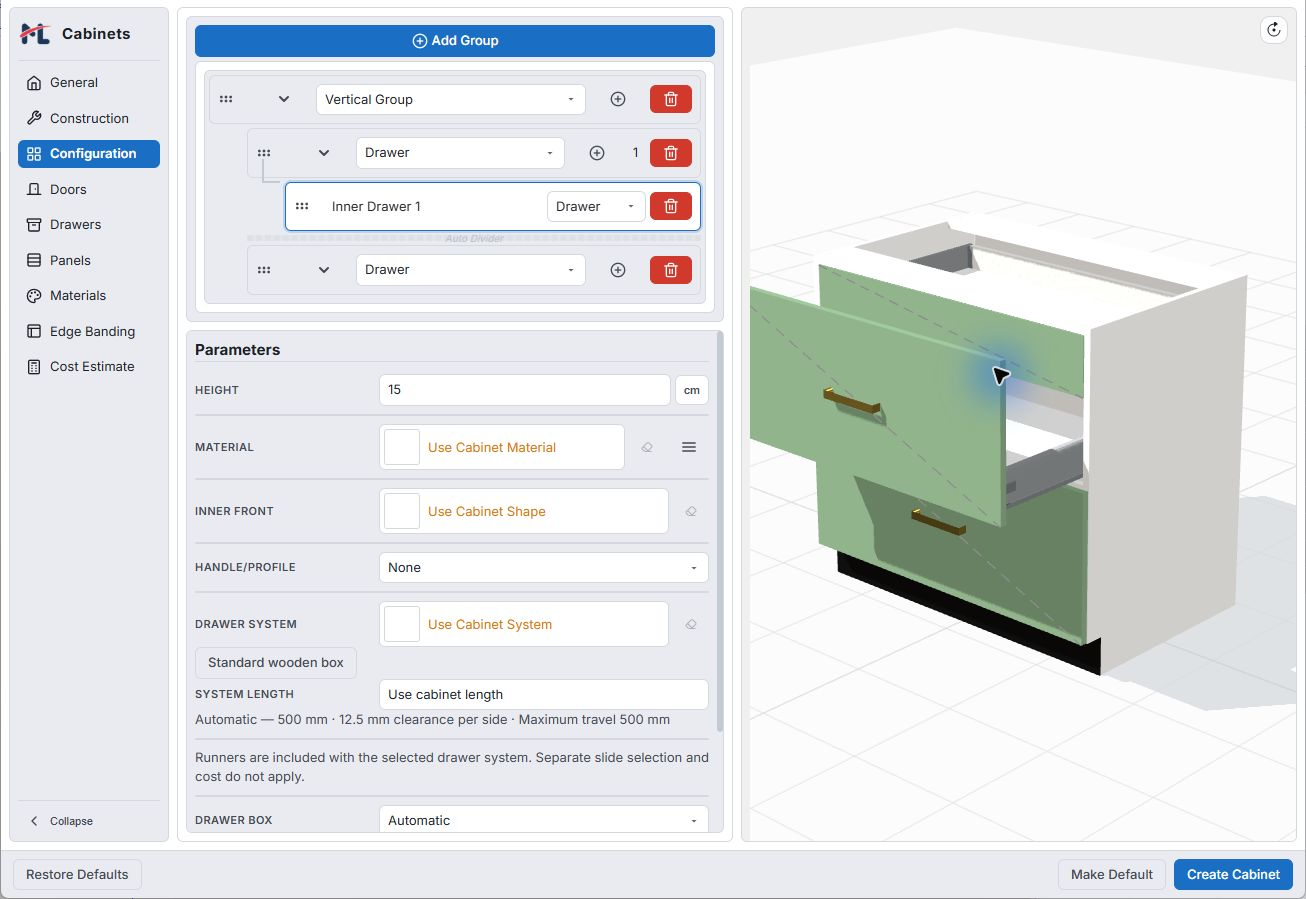
Open the doors. Extend the drawers. Reveal the inner drawer, and give every opening a purpose.
See how the panels come together. Look closer at the board core and its physical edge bands.
Construction illustration. Colours highlight the core and edge bands.
Transfer selected finishes with Style Picker. Refine a whole cabinet run while keeping its individual layouts.
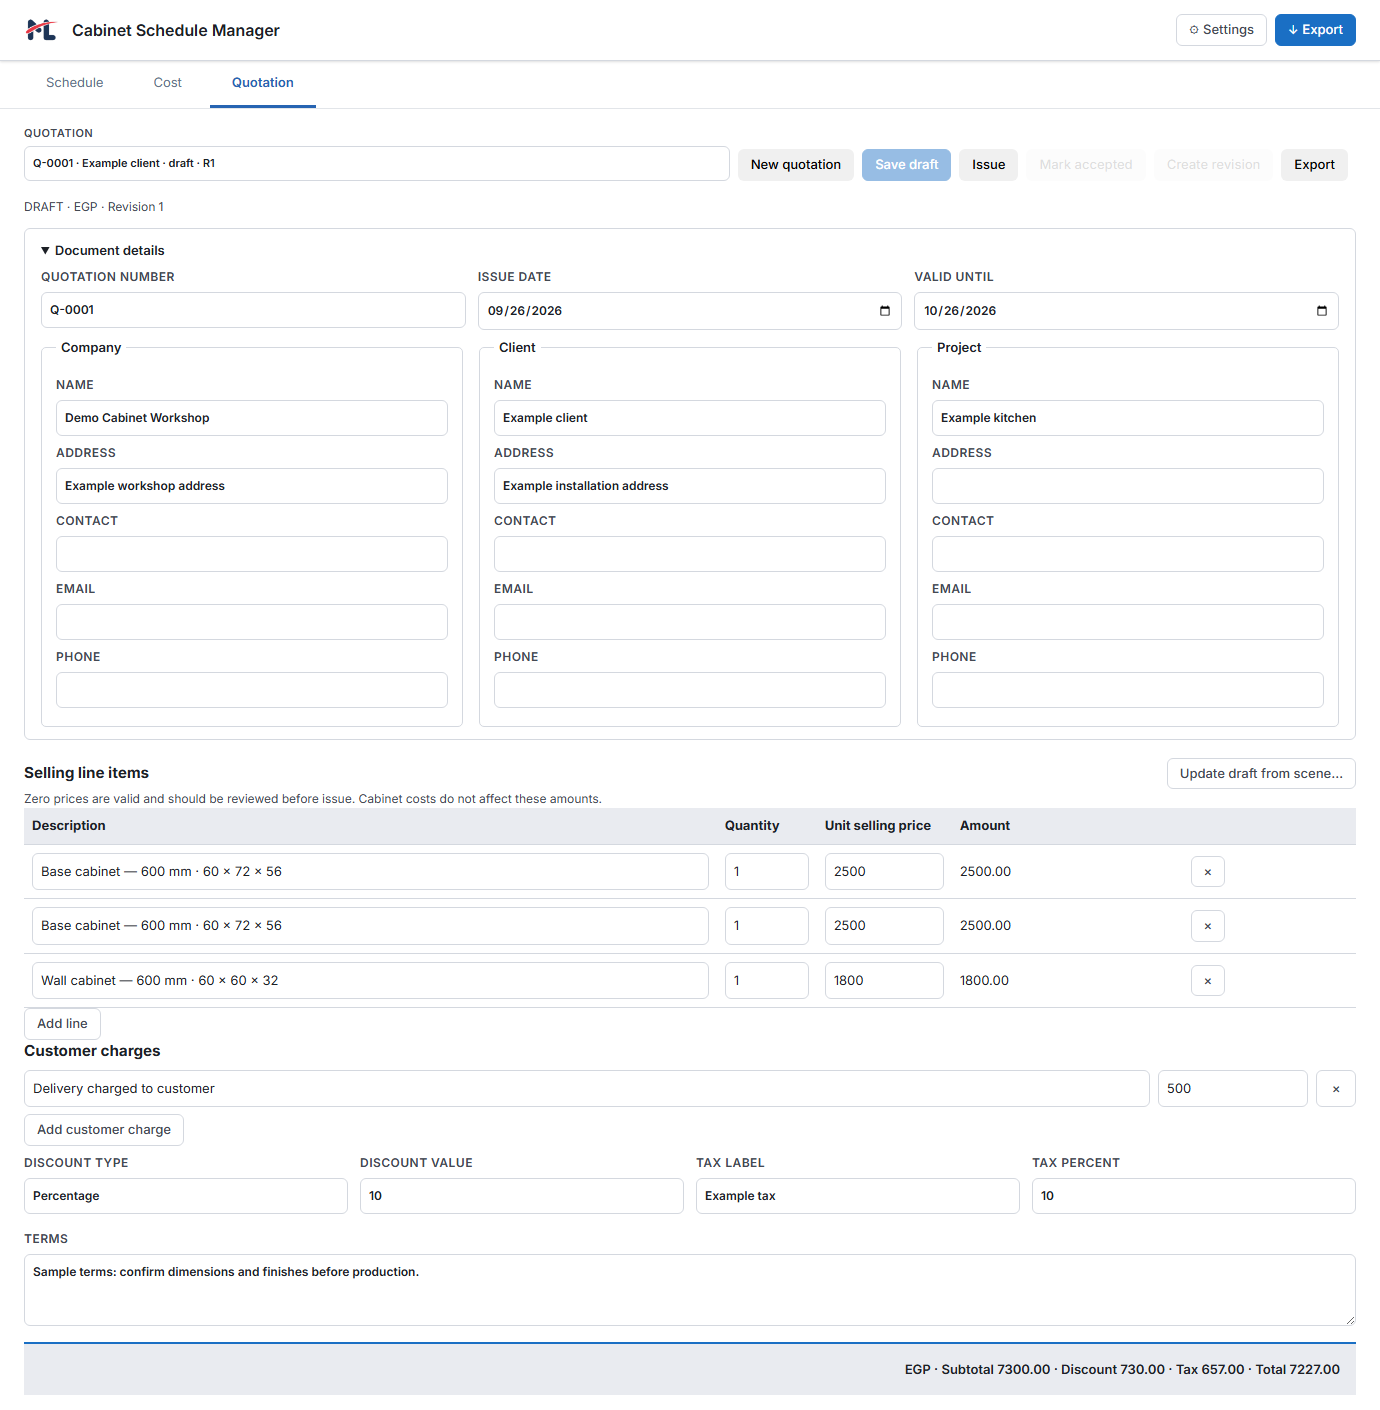
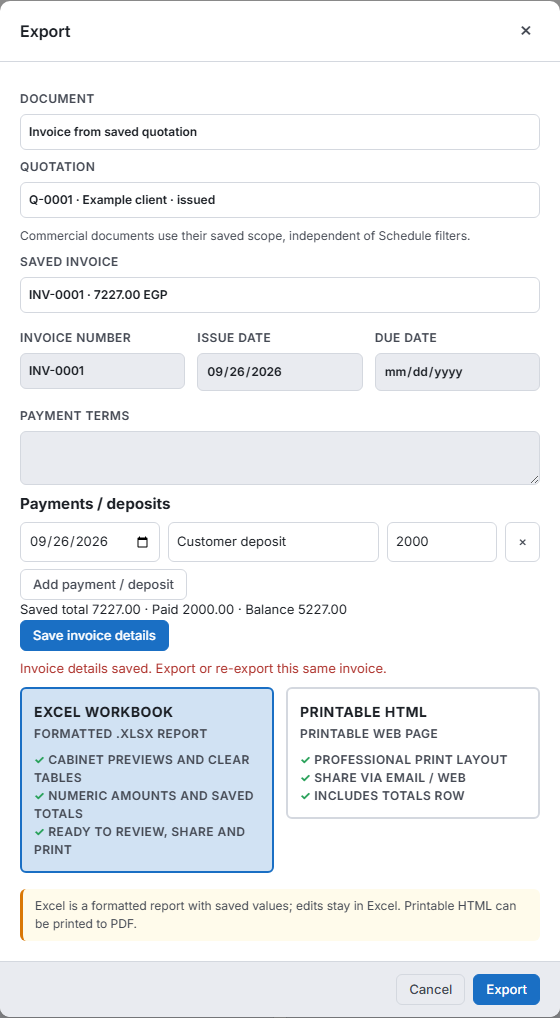
Bring the design, cabinet schedule and cost estimates together. Prepare quotations and invoices, and move the project forward.
For interior designers & cabinetmakers.
Purchase and license details on Gumroad.
Create and edit parametric cabinets inside SketchUp. Explore the real controls, the cabinet results and the documents that bring a project together.
Shape the layout, compare finishes and present a cabinet design you can keep refining.
Control construction, edge bands and hardware, then review costs and prepare the customer offer.
Explore the current interface and real SketchUp examples. Enlarge any image to see the details.
Start with a base, wall, tall or corner cabinet. Set its dimensions, then arrange the doors, drawers and openings around the storage you need.
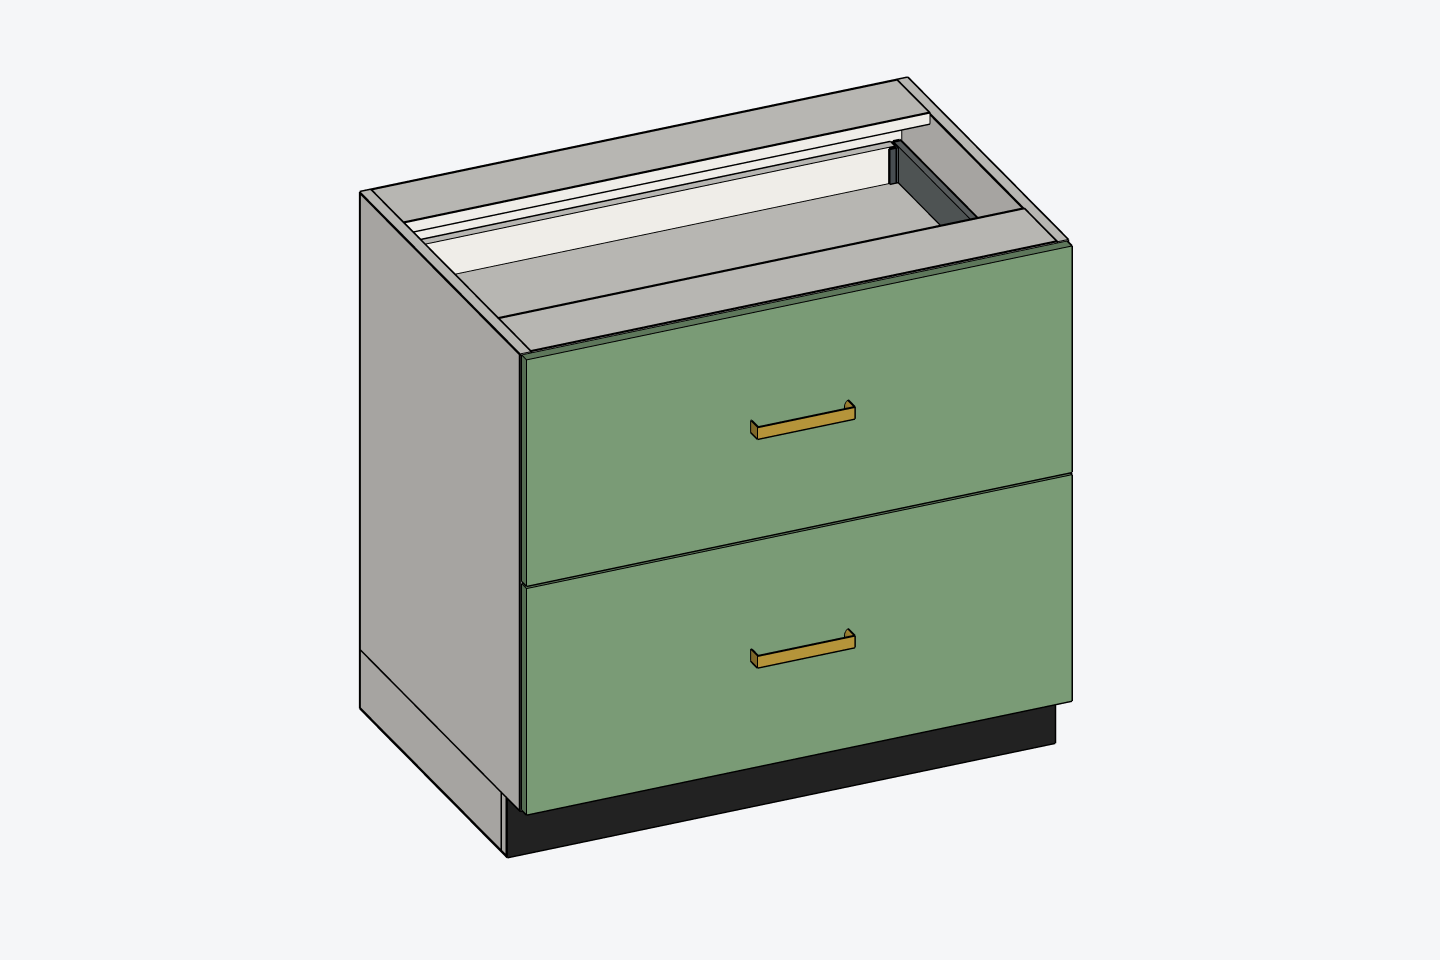 900 mm / DrawersEnlarge
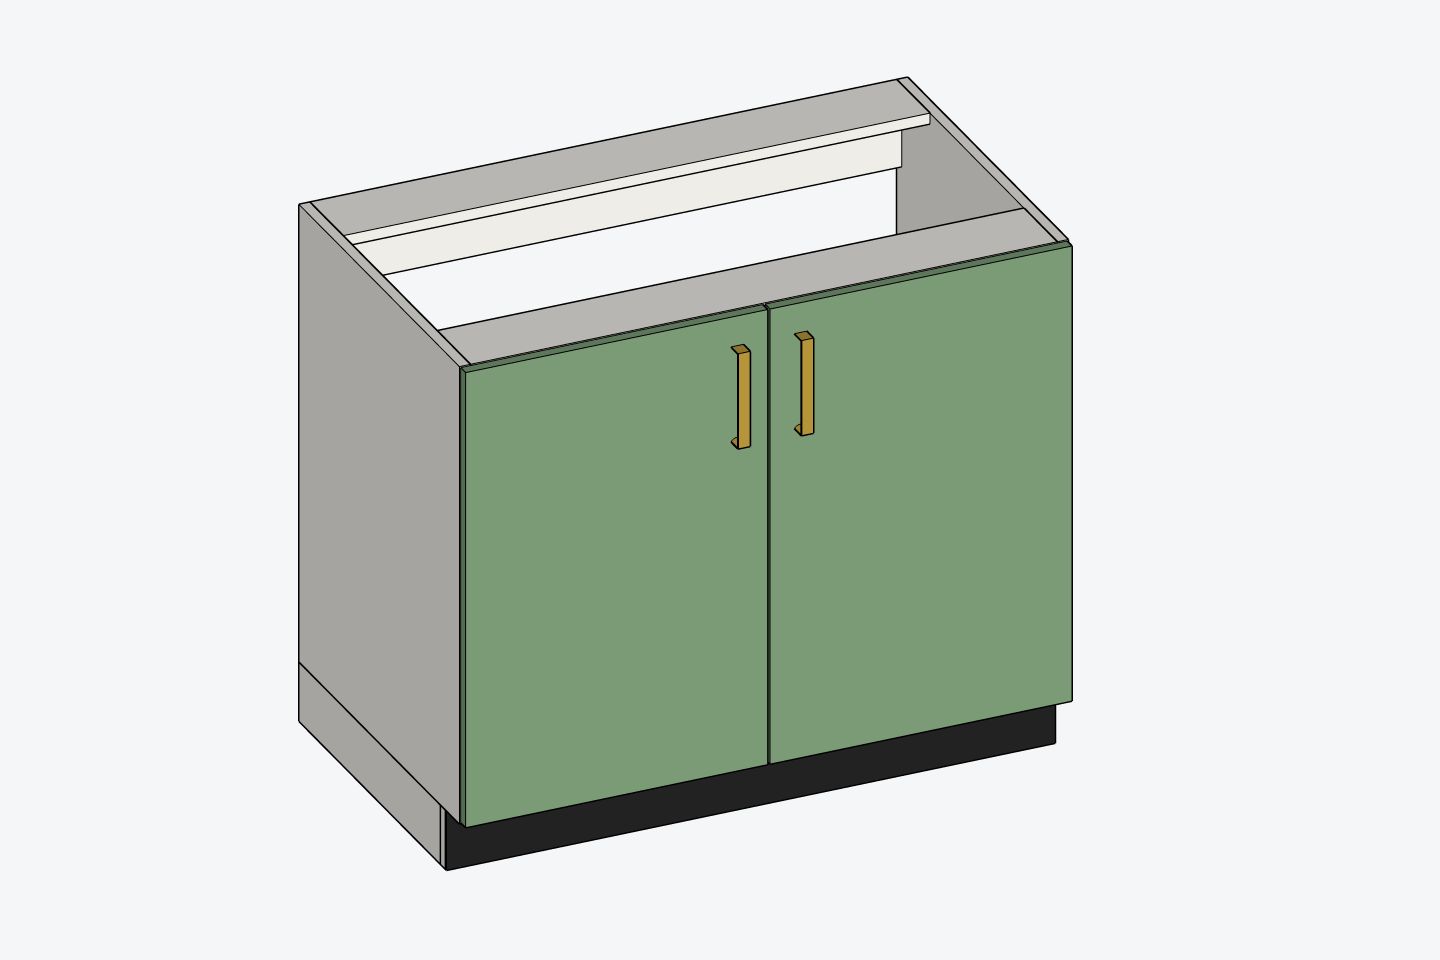 1000 mm / DoorsEnlarge
Two native cabinet examples, generated with ML Cabinets.
Transfer selected properties with Style Picker. Change the door and drawer finishes across a cabinet run while keeping each cabinet’s dimensions and opening layout.
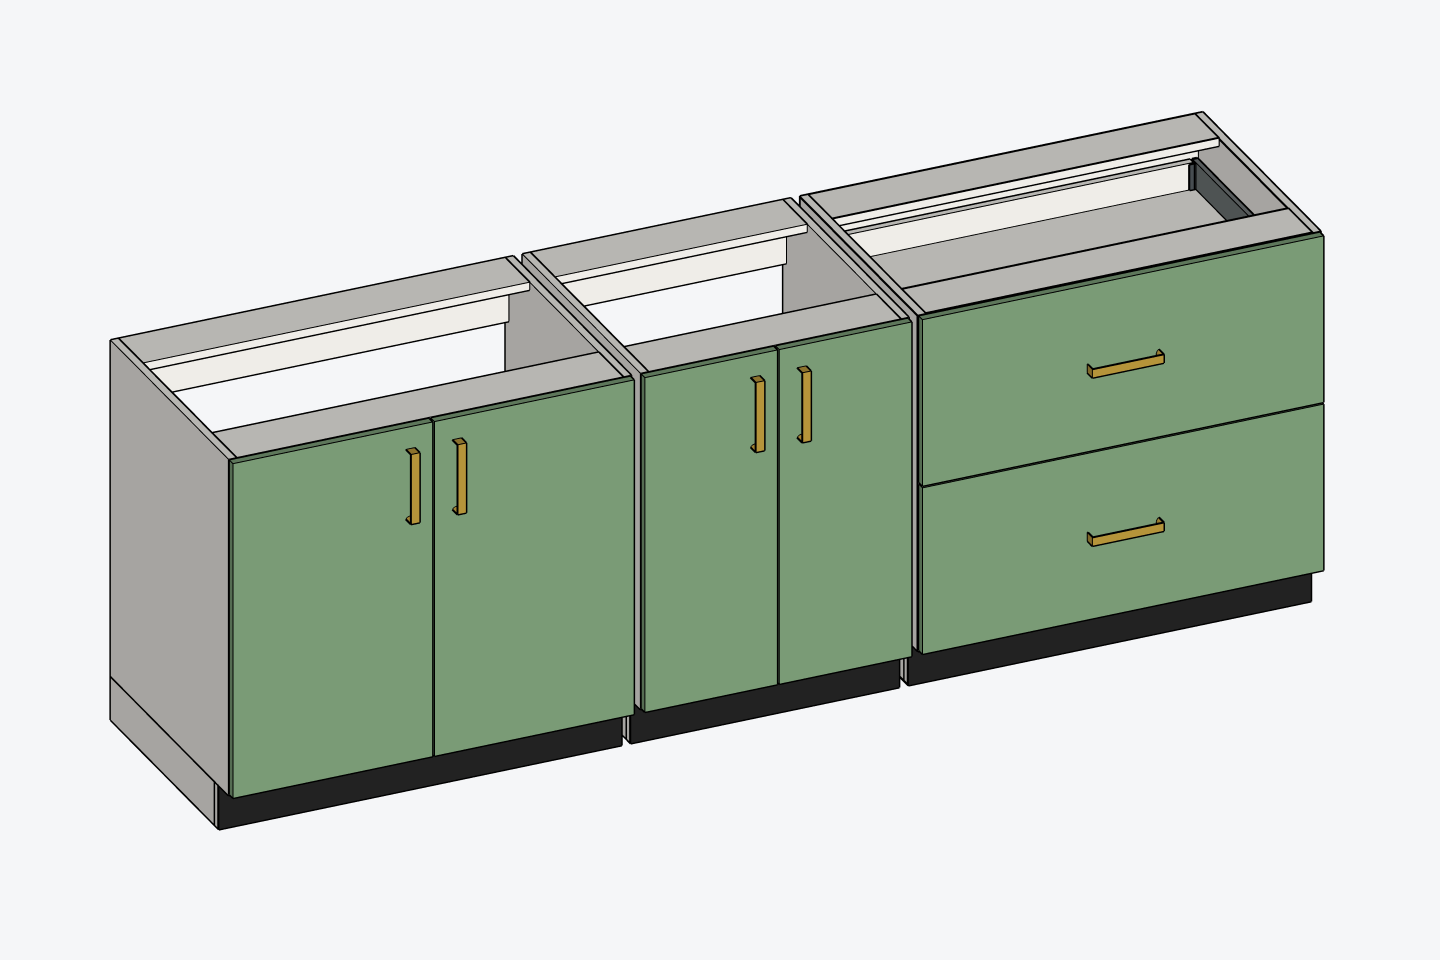 BeforeEnlarge
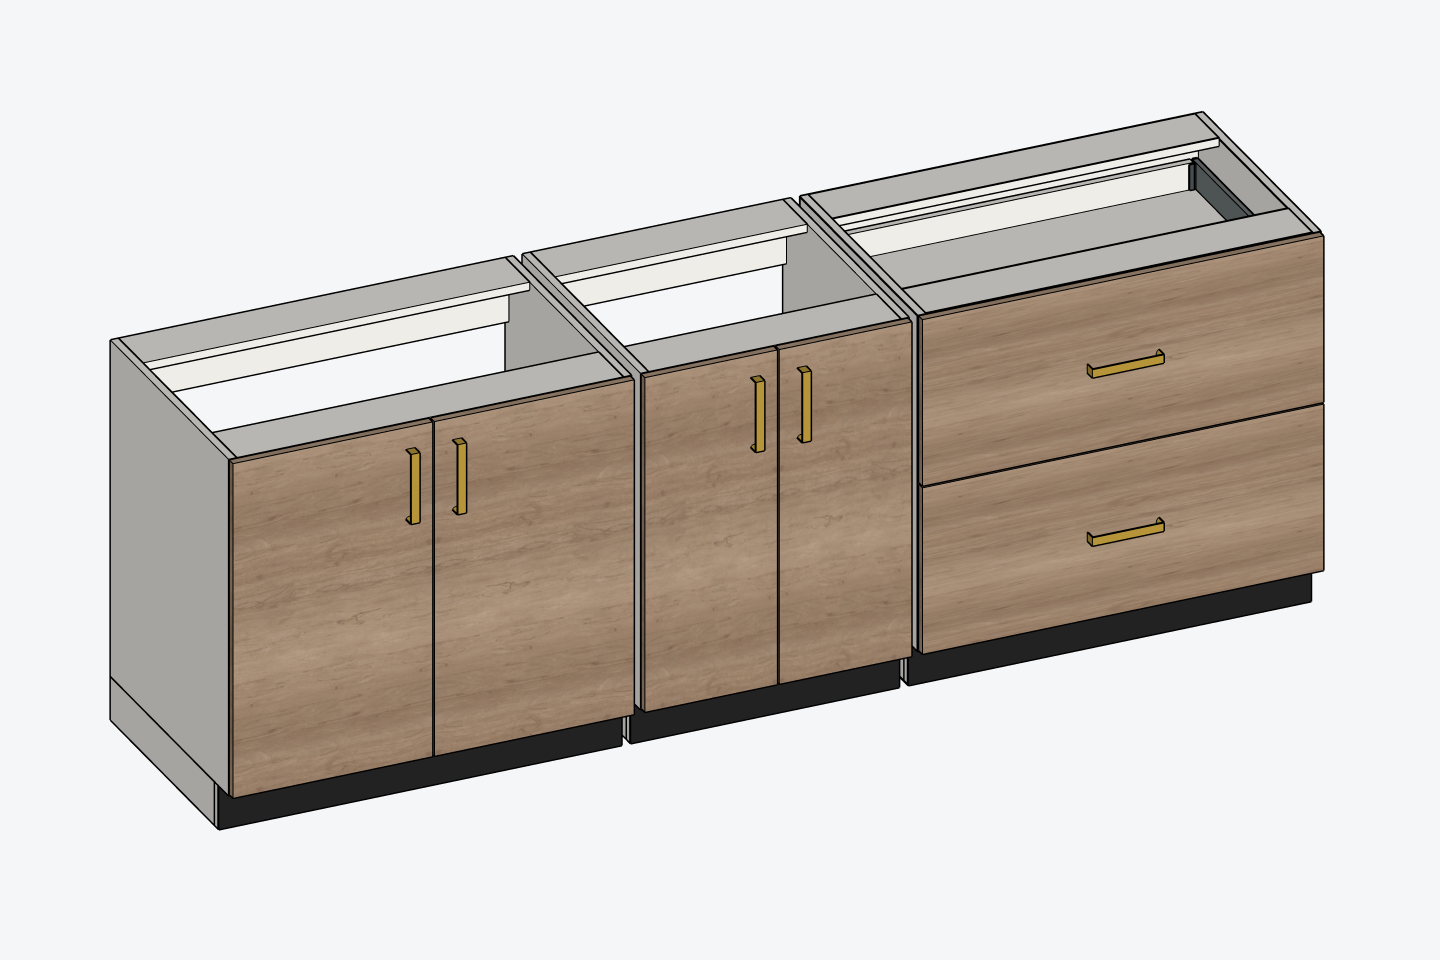 AfterEnlarge
Native examples using the selective finish-transfer logic. The white carcasses retain their finish.
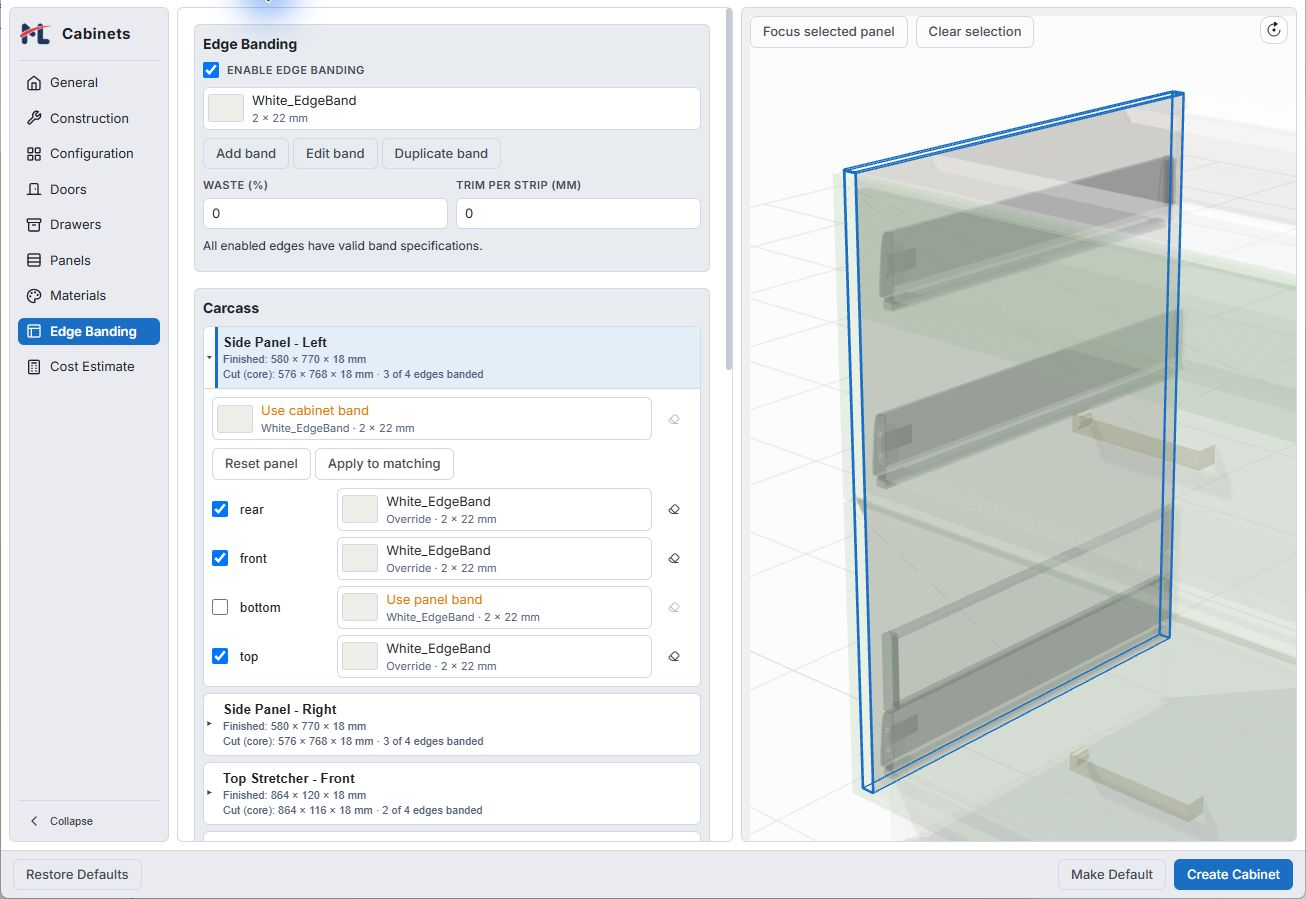
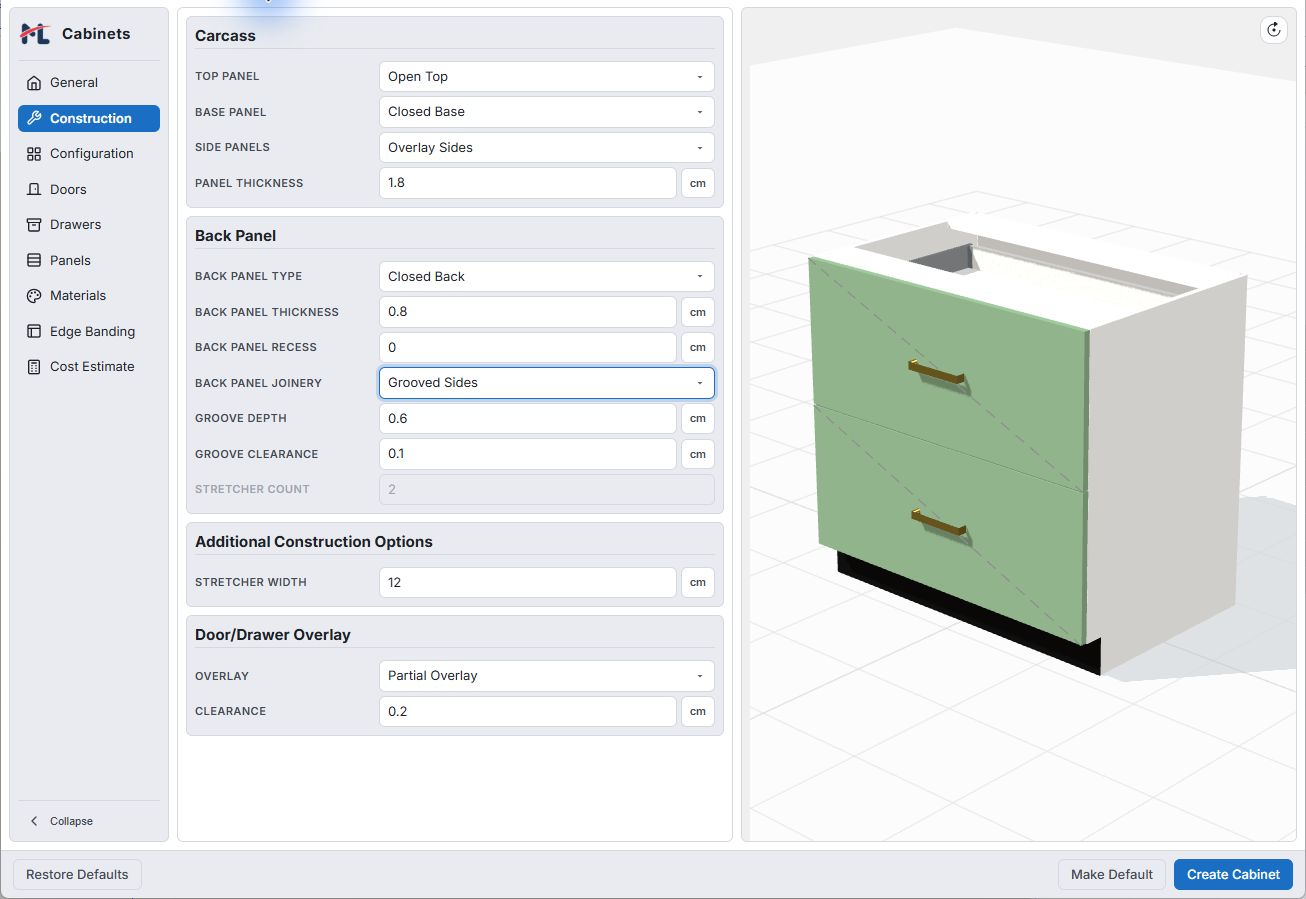
Choose panel construction and back-panel joinery, then specify physical edge bands. Inspect one panel at a time and see how band thickness changes its board core dimensions.
 Enlarge
 Enlarge
Set shelf count and spacing for an opening, or add an inner drawer behind a door or drawer front. Select an individual item to control its height, finish and hardware.
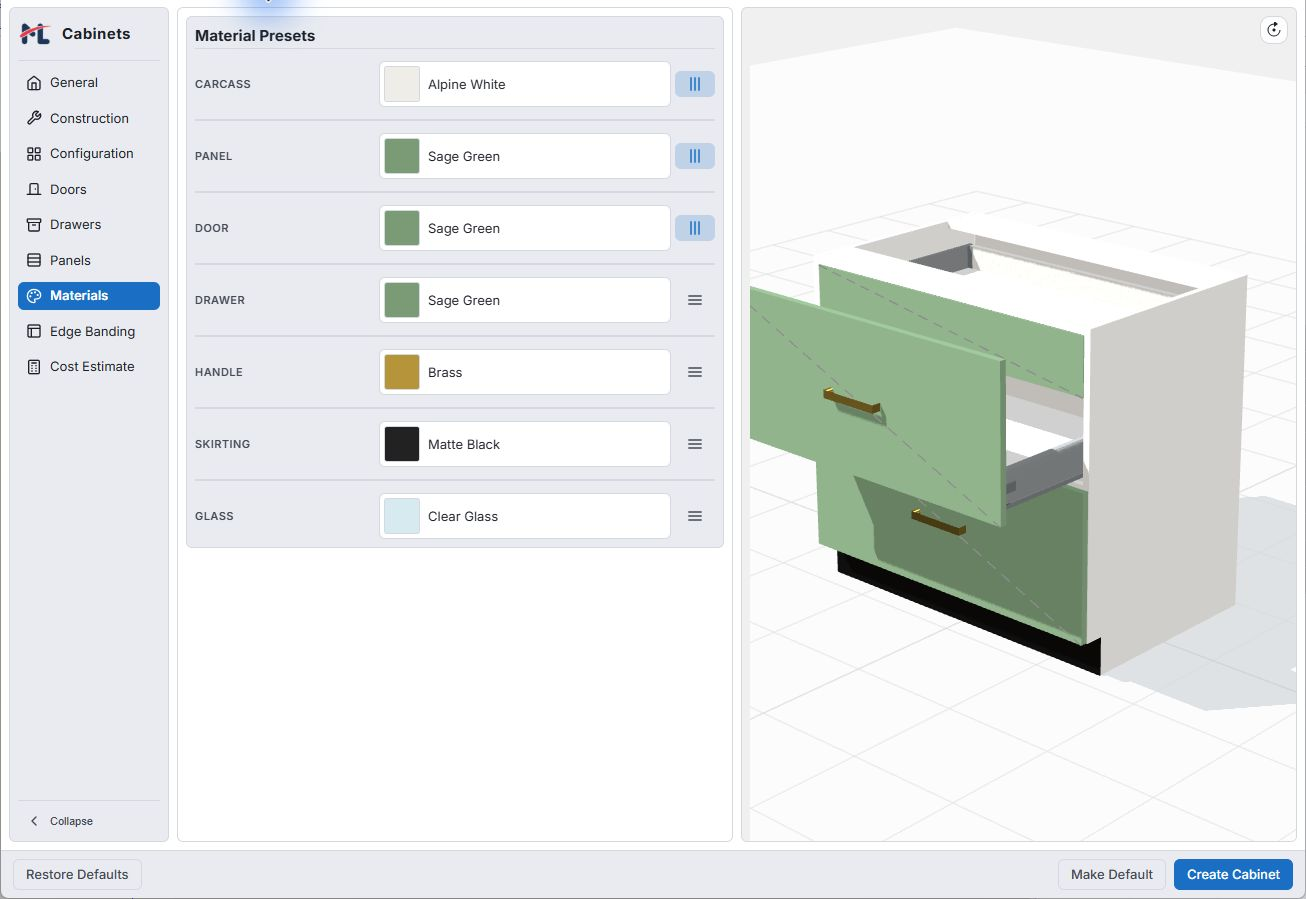
Choose the carcass and front finishes independently. Set grain direction, switch the handles and use item overrides when one part needs a different treatment.
 Enlarge
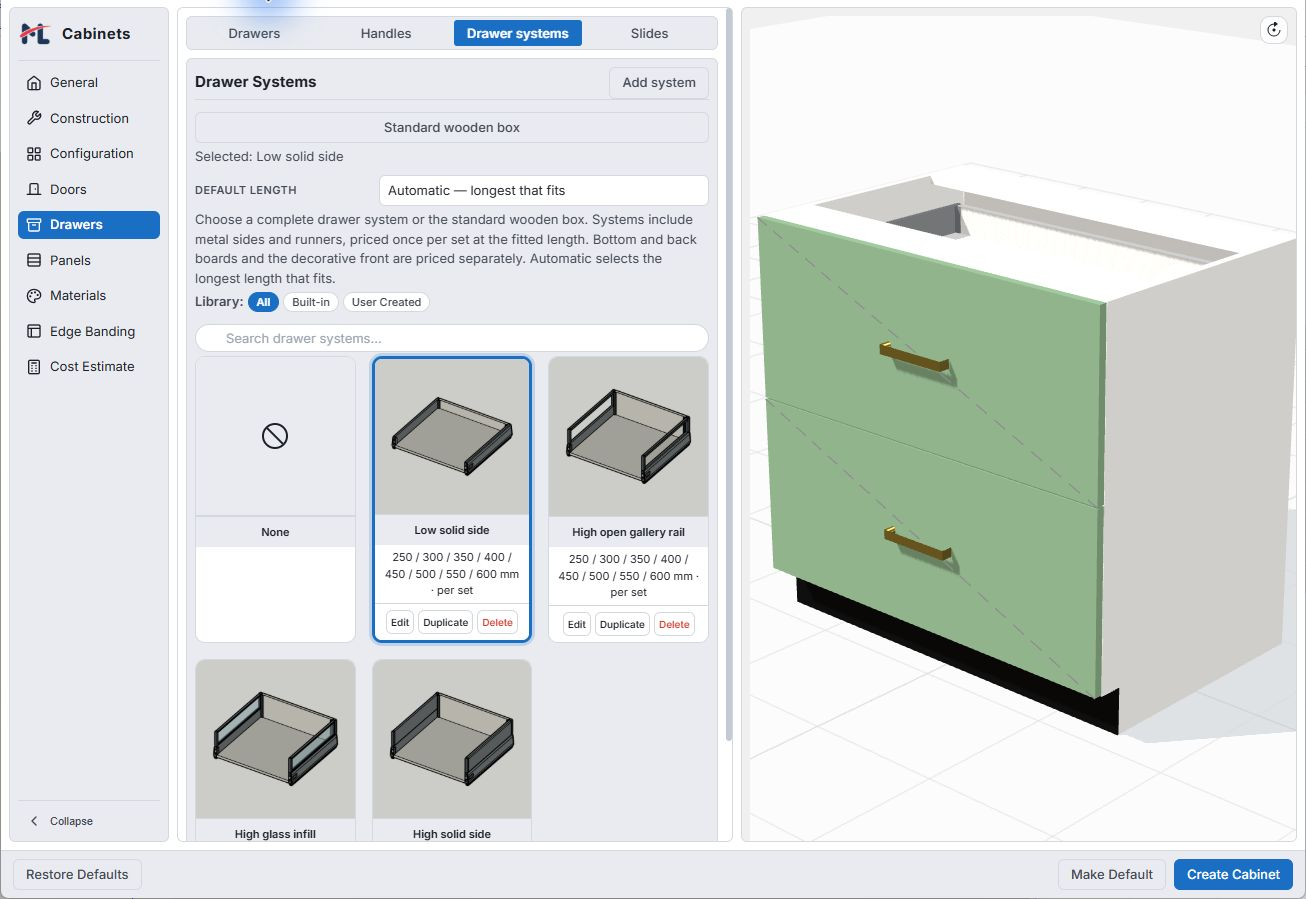
Configure hinged, lift, sliding and folding openings. For drawers, choose a wooden box or a drawer-system preset, then review its fitted length and any compatibility warnings.
 Enlarge
Review materials, quantities and rates, then account for waste, labour and project adjustments. Missing prices are flagged so you can complete the estimate before using it.
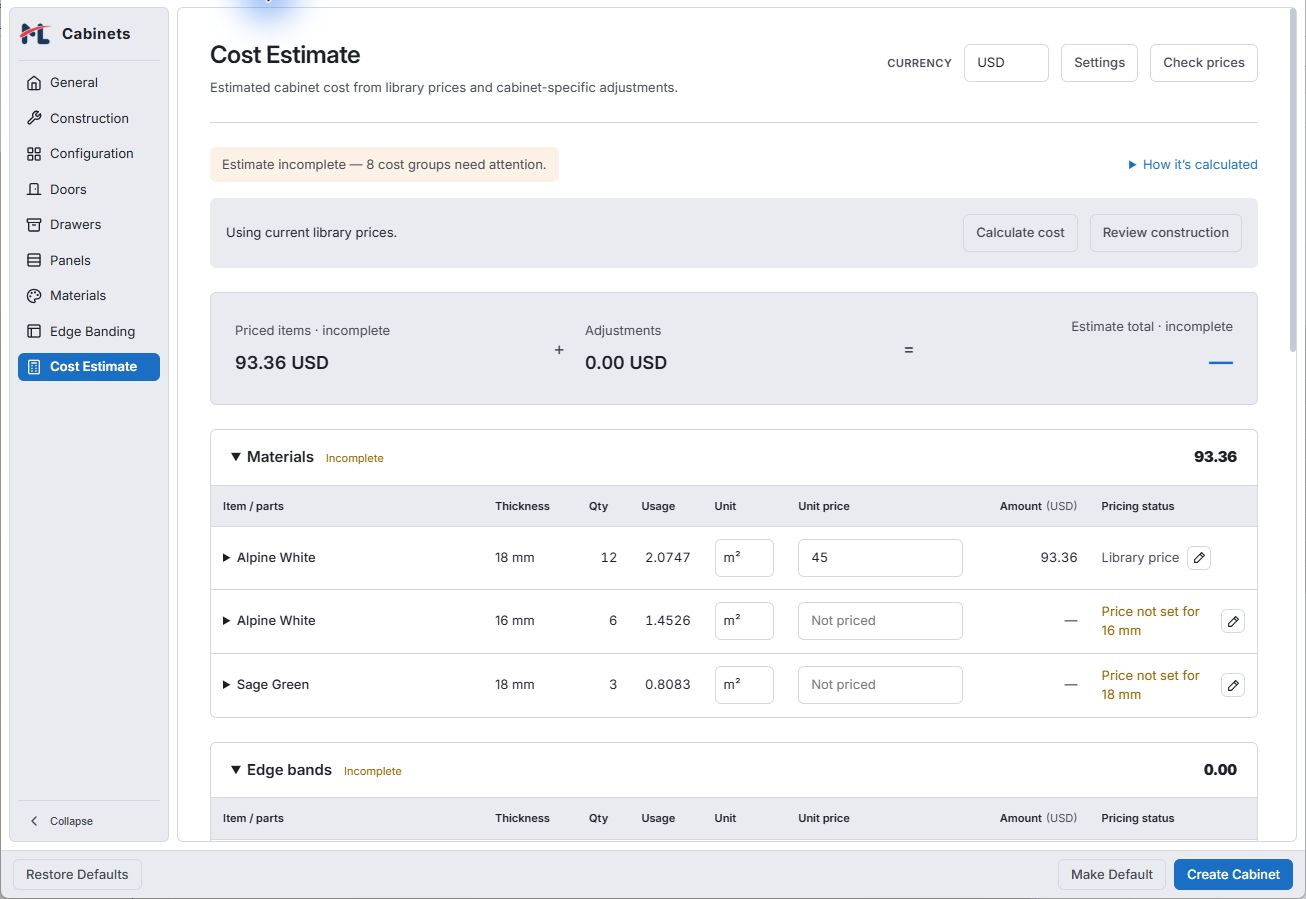 Enlarge
Organise the cabinet schedule, review project estimates and prepare saved quotations. Revise an offer, create an invoice and export documents for the next stage of the project.
Explore the workflow in your own SketchUp model.
Install the extension, shape a base cabinet and place it in SketchUp. Our short guide takes you through the first steps using the current interface.
Follow the first-cabinet guideBrowse the complete user manualInstall the downloaded RBZ and enable Dynamic Components.
Set its dimensions, layout, construction and finishes.
Place it in your model, explore its openings and edit the design.
Build a cabinet run, explore finishes and refine the interior layout.
Explore the designer workflowSpecify construction, physical edge bands, drawer systems and estimates.
Explore the cabinetmaker workflowDifferent layouts. Different finishes.
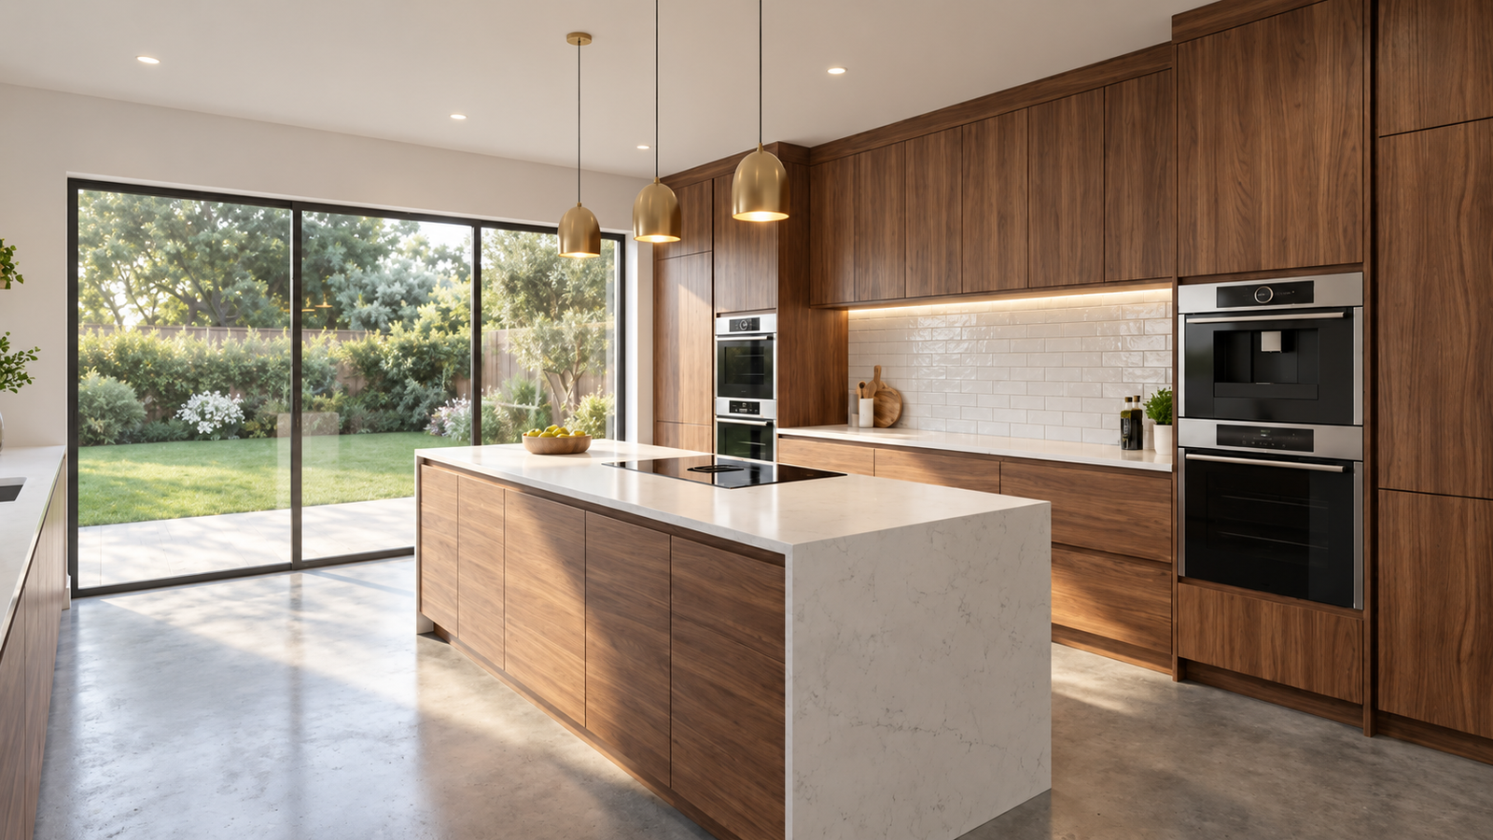
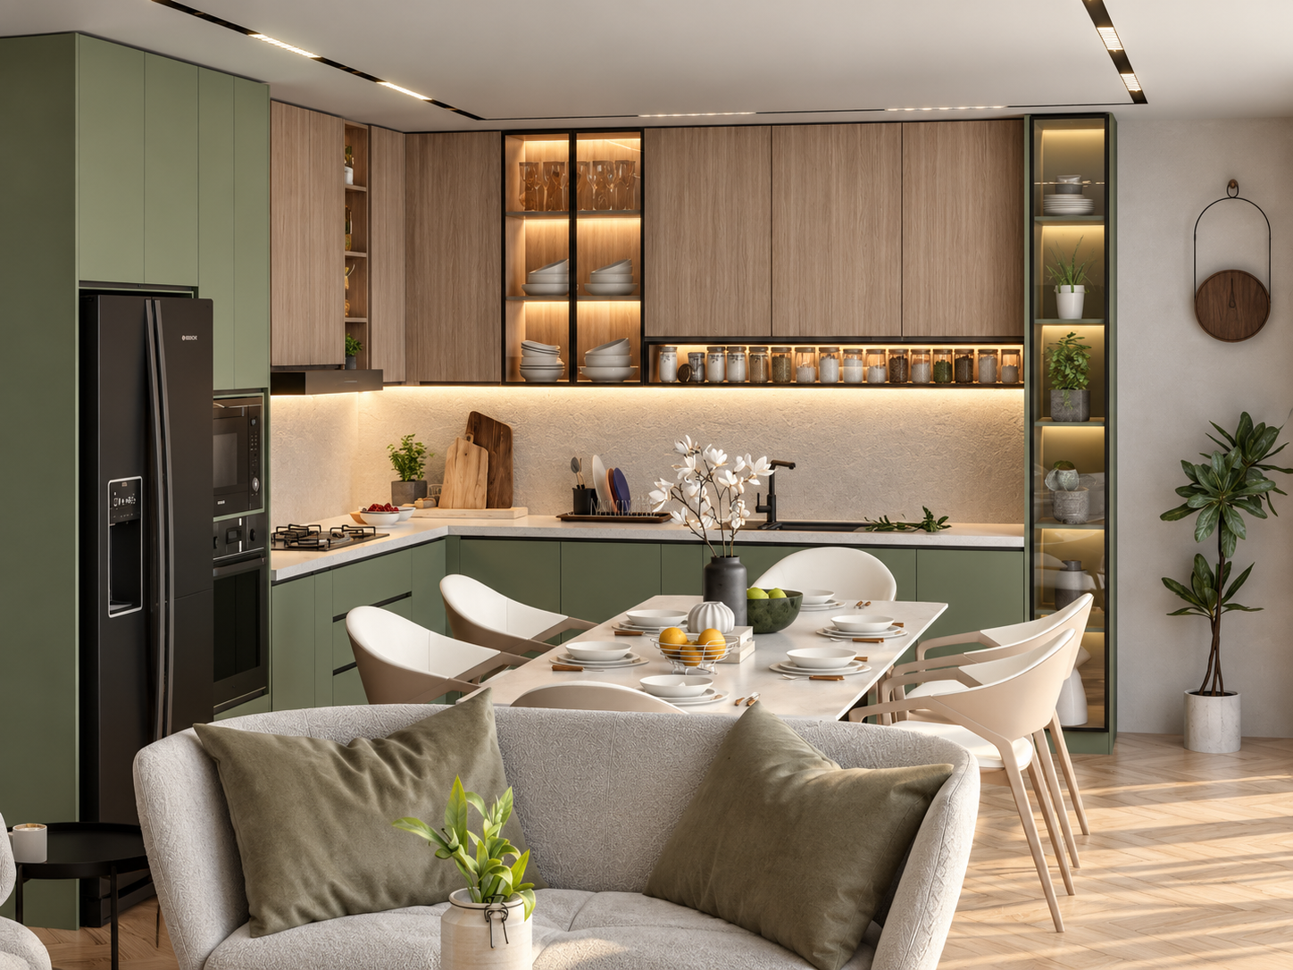
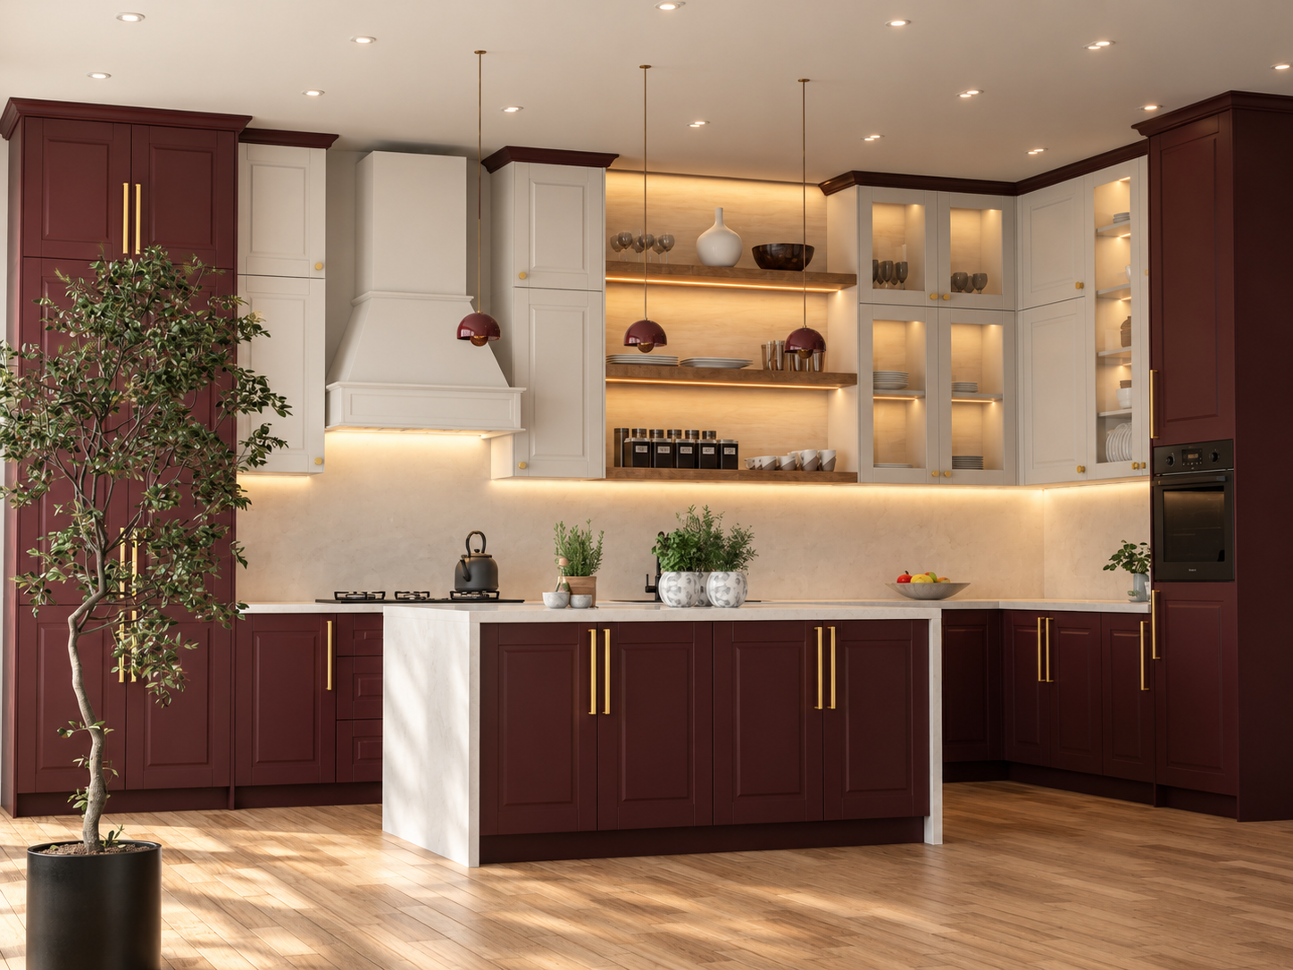
A space that feels like you.
“A great plugin for modular kitchen/cabinets. More Power for the Developer for more improvement and good service.”
“A great plugin for everyone who wants to build and know more about modular kitchen/cabinets. Thumbs up for the creator who really look into the product to improve it and give good service.”
“Great product as always! It even features some profiles you can add between the components or at the top!”
“Awesome as usual”
Selected buyer reviews, reproduced in full. The overall rating includes all eight ratings, including critical feedback.
Interior designers and cabinetmakers working in SketchUp. Use it for kitchens, wardrobes, vanities and other cabinet-based interiors.
Yes. The current Full listing supports SketchUp 2024 and later on Windows and macOS. Dynamic Components must be enabled. Desktop SketchUp is required; this extension does not run in SketchUp for Web.
Yes. There is a 14-day trial. See the trial product page for the included assets, current download and activation instructions. Get the trial on Gumroad.
Purchase through Gumroad, where you can review the current price, payment options and license details before checkout. Follow the product’s download and activation instructions to get started.
A downloadable SketchUp extension, the asset library included with your chosen edition, and access to the user manual. Review the current Gumroad listing for exact included content, license terms and download instructions. The first-cabinet guide helps you get started.
The Full edition’s current Gumroad listing offers a 7-day money-back guarantee. Review the listing before purchase for the current refund terms.
Start with the first-cabinet guide or the searchable user manual. For product questions, use the creator contact route on ML Extensions on Gumroad. Include your SketchUp and ML Cabinets versions when describing an issue.
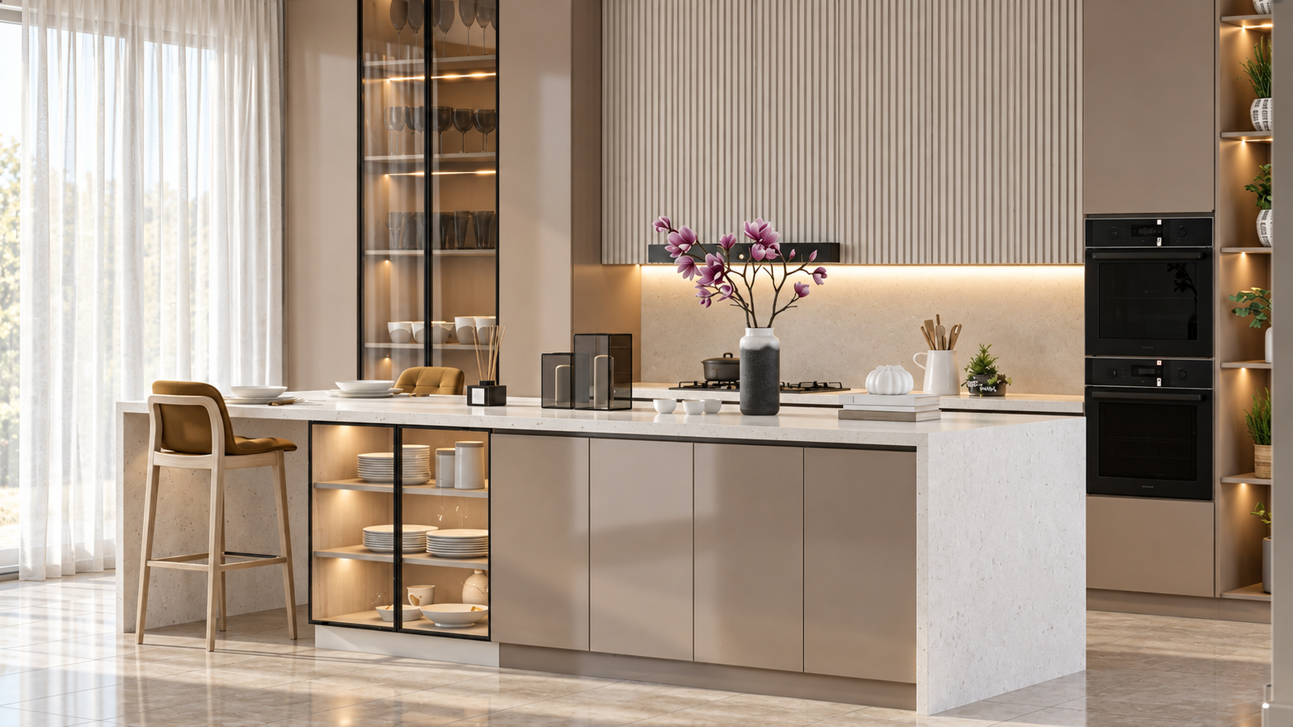
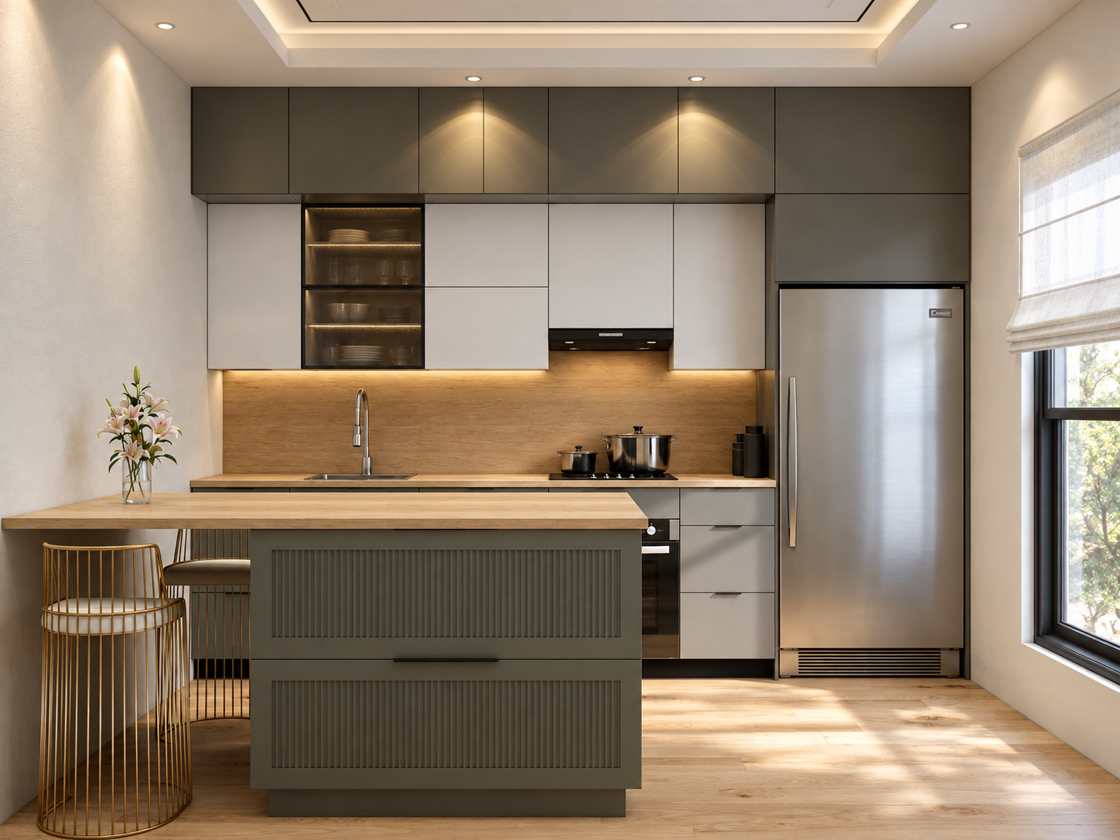
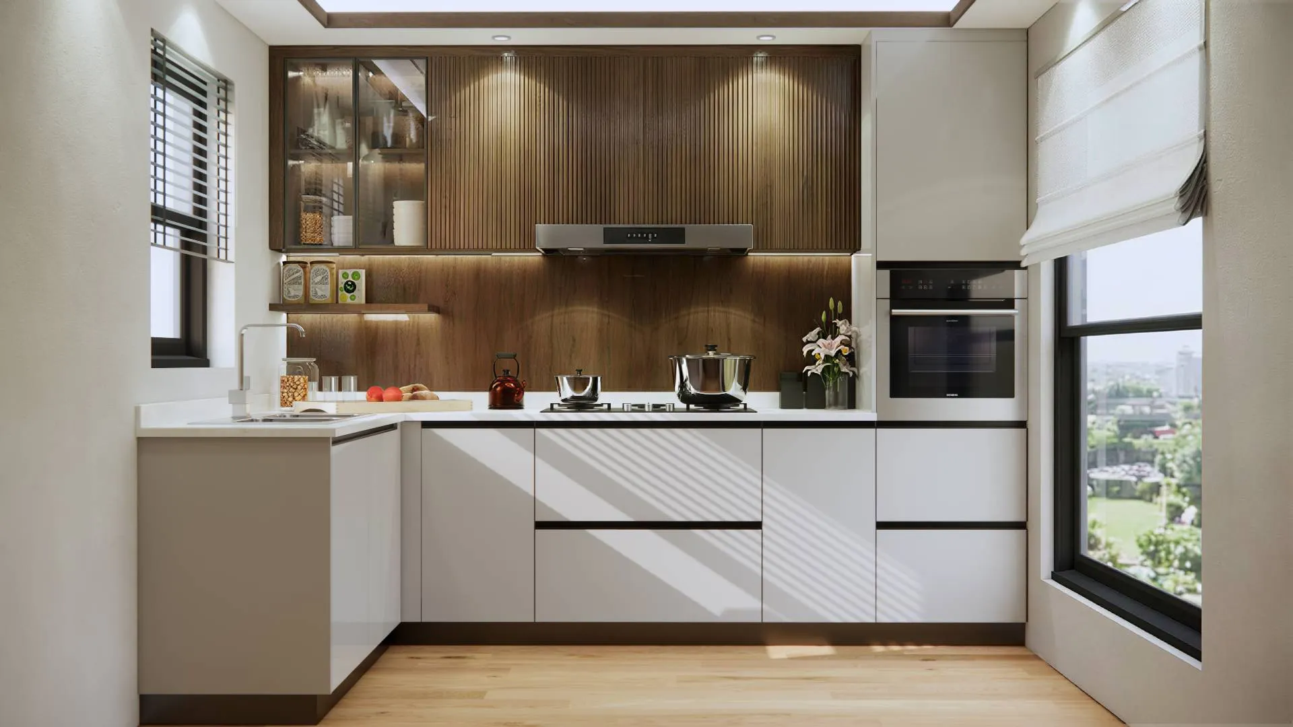
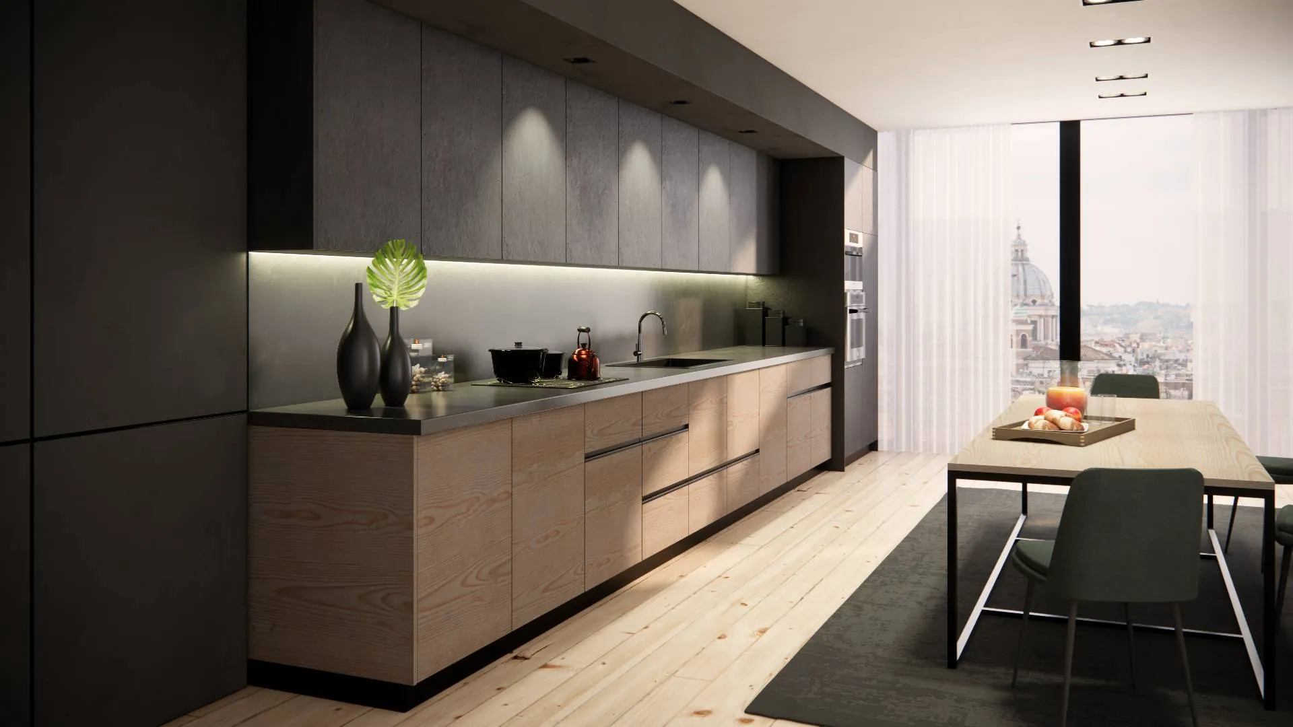
ML Cabinets creates cabinet models in SketchUp. The kitchen inspiration images show finished visualisations; rendering is a separate part of the presentation workflow.
ML Cabinets can prepare cabinet geometry for a manufacturing or cutlist workflow. It does not generate CNC toolpaths or hardware drilling. Keep an editable copy before preparing geometry for manufacturing.
Try it in your own workflow. Bring the full edition into your practice. Or explore the Educational option.
Get hands-on before you decide.
A 14-day trial to explore cabinet design in your own SketchUp projects.
See the trial product page for included library content and activation details.
Start a free trialMake room for every project.
See current price on Gumroad
Save $20 · 20% off
Bring ML Cabinets into your professional SketchUp workflow.
One-time purchase. A six-payment installment option is available on Gumroad.
Get the Full editionA starting point for learning.
See current price on Gumroad
Save $7 · 19% off
Explore the Educational edition for your learning workflow.
Review eligibility, license duration and included library content on the product page.
View EducationalFull & Educational sale ends October 31, 2026.
Prices shown in USD. Purchase and download through Gumroad. See each product page for current pricing, payment options and complete terms.