 CabinetsStart a free trial
Specify the cabinet.
Work through the details.
Create parametric cabinets with configurable interiors, construction and finishes. Review panel dimensions, physical edge bands and estimated costs inside your SketchUp workflow.
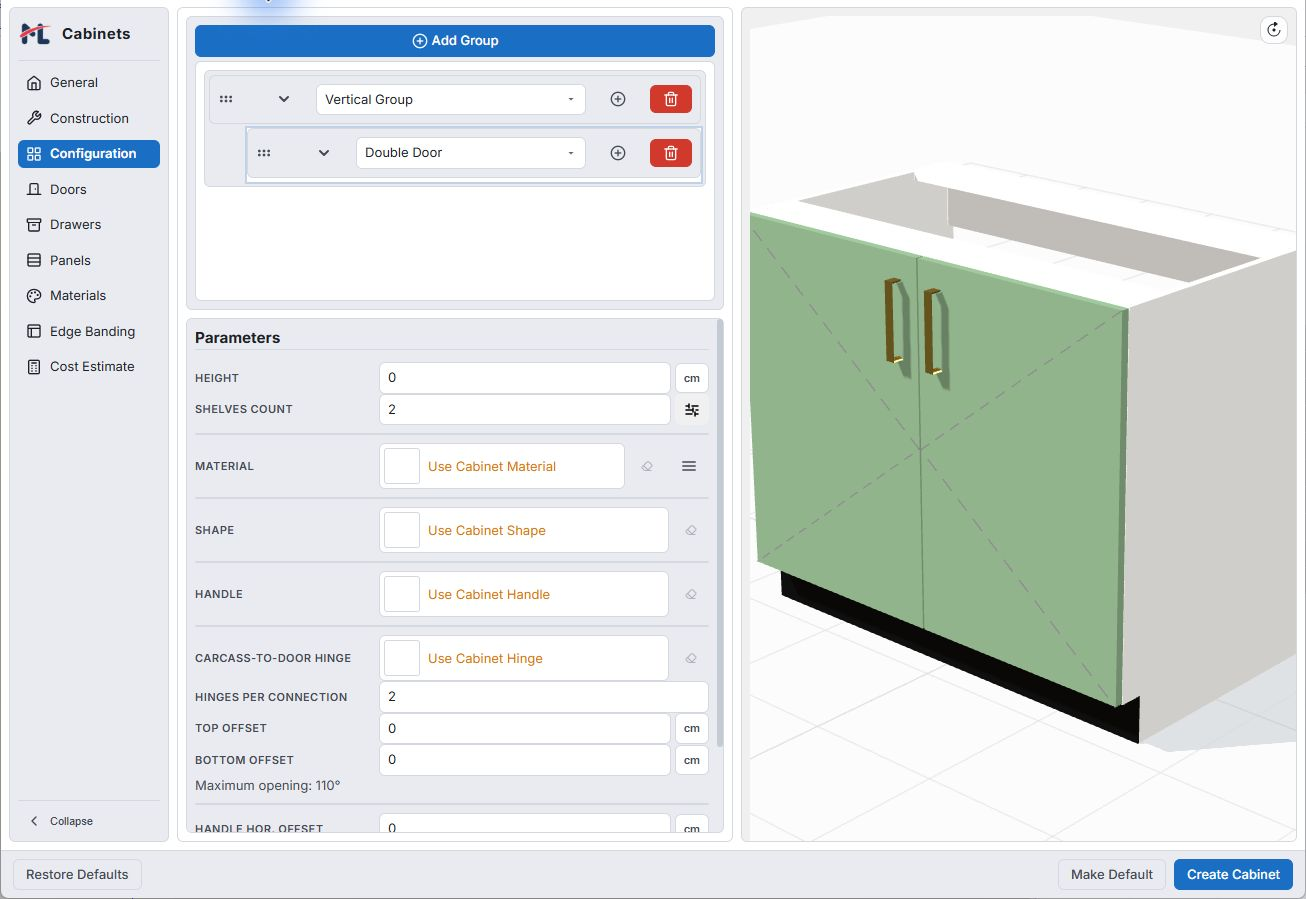
Choose the layout and construction.
Set the dimensions, arrange openings and choose panel construction. Configure shelves, doors and drawers within the groups. Construction controls include panel thickness, overlays and back-panel arrangements.
Use the preview to review the cabinet before placement, then return to Edit Cabinet when the design needs a change.
 Enlarge
Understand the finished panel and its core.
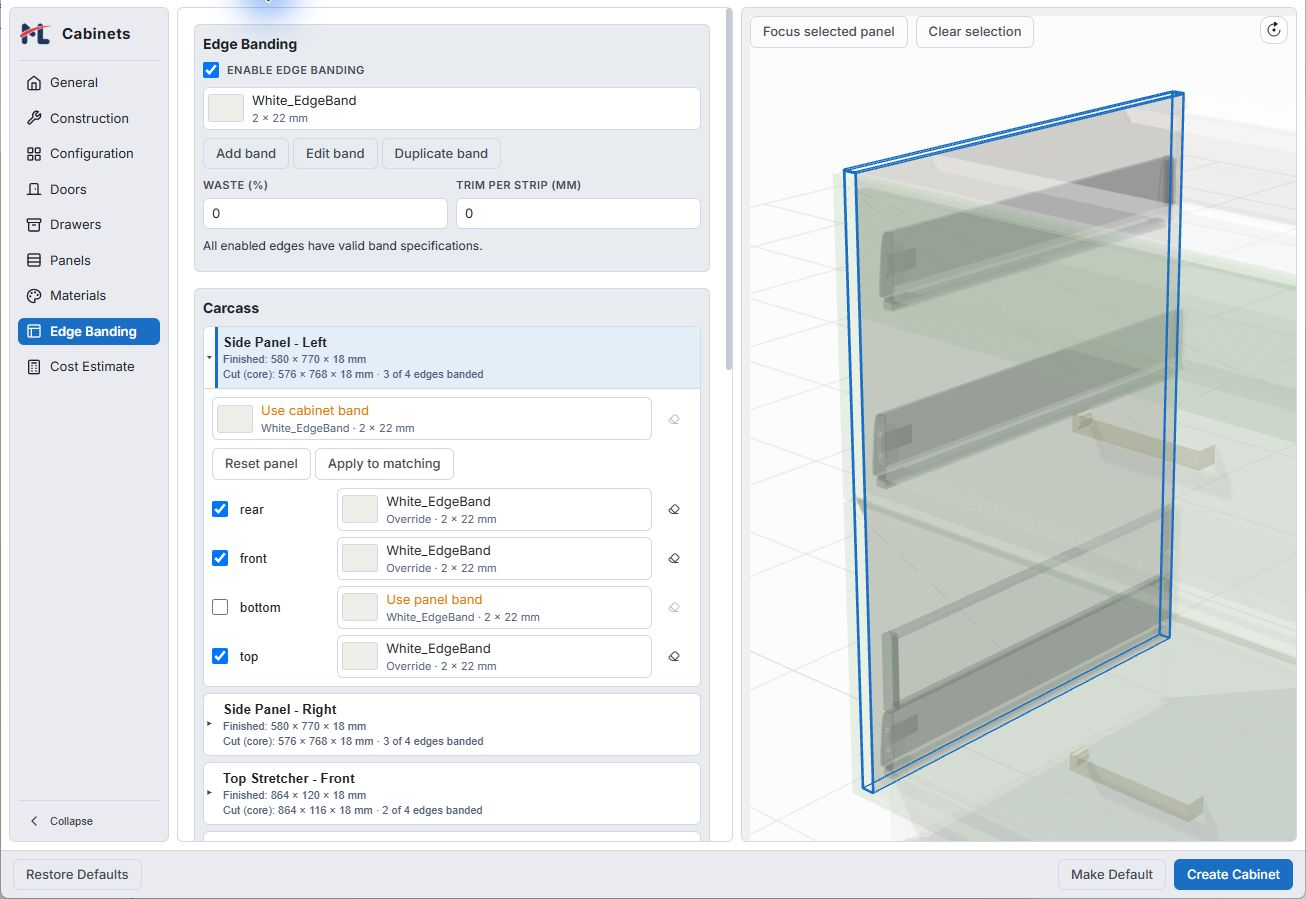
Physical edge bands preserve the finished envelope by reducing the board core dimensions. Specify the bands on selected edges and focus the panel preview to inspect the result.
In this example, the side panel finishes at 580 × 770 × 18 mm. Three edges have 2 mm bands, giving a core of 576 × 768 × 18 mm. Those dimensions describe this particular configuration.
 Enlarge
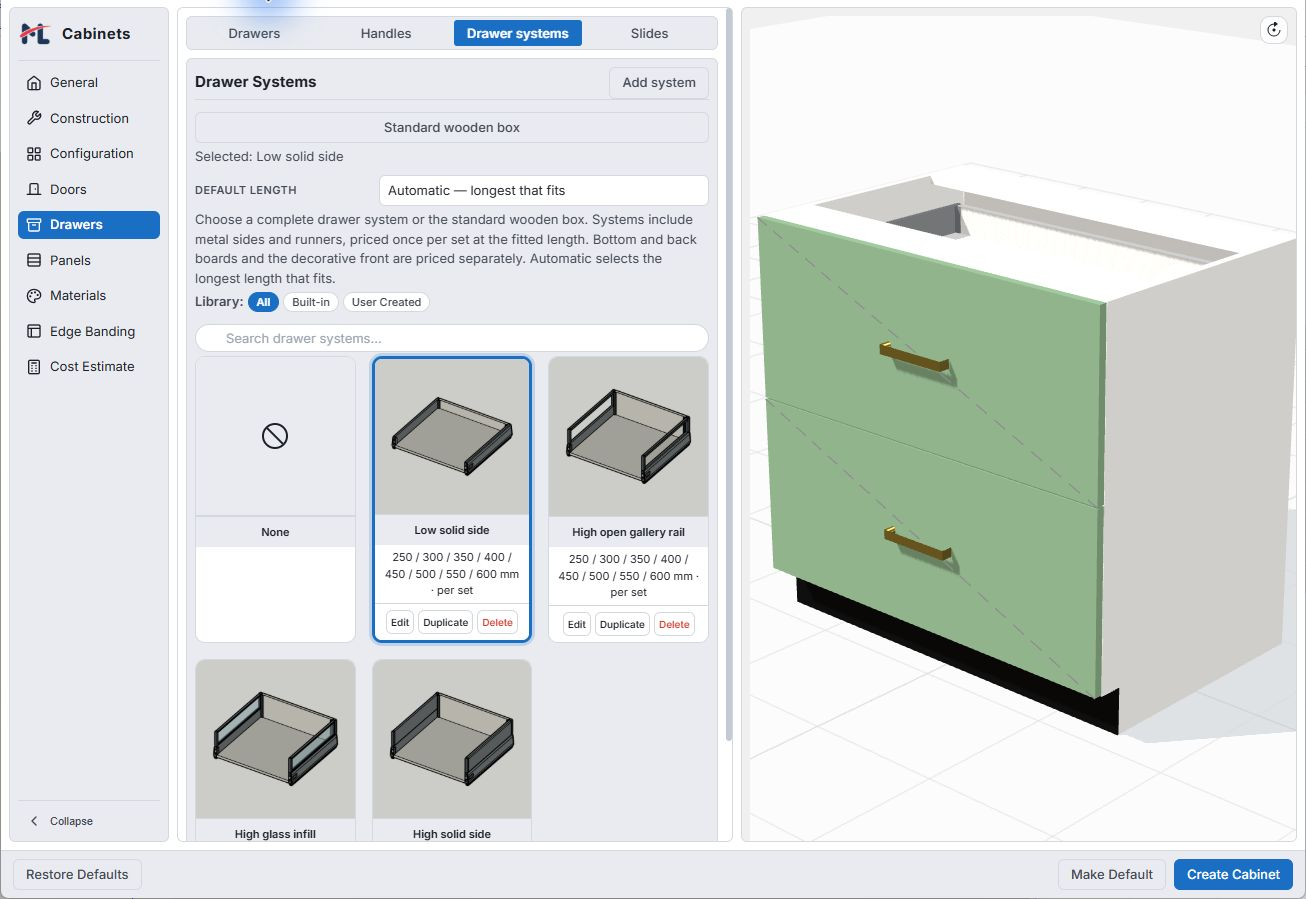
Choose how the drawer is built.
Configure a wooden drawer box or choose a drawer-system preset. Review the fitted length and any compatibility warnings. Inner drawers and other individual items have their own parameters. Available assets depend on the downloaded edition and your personal library.
 Enlarge
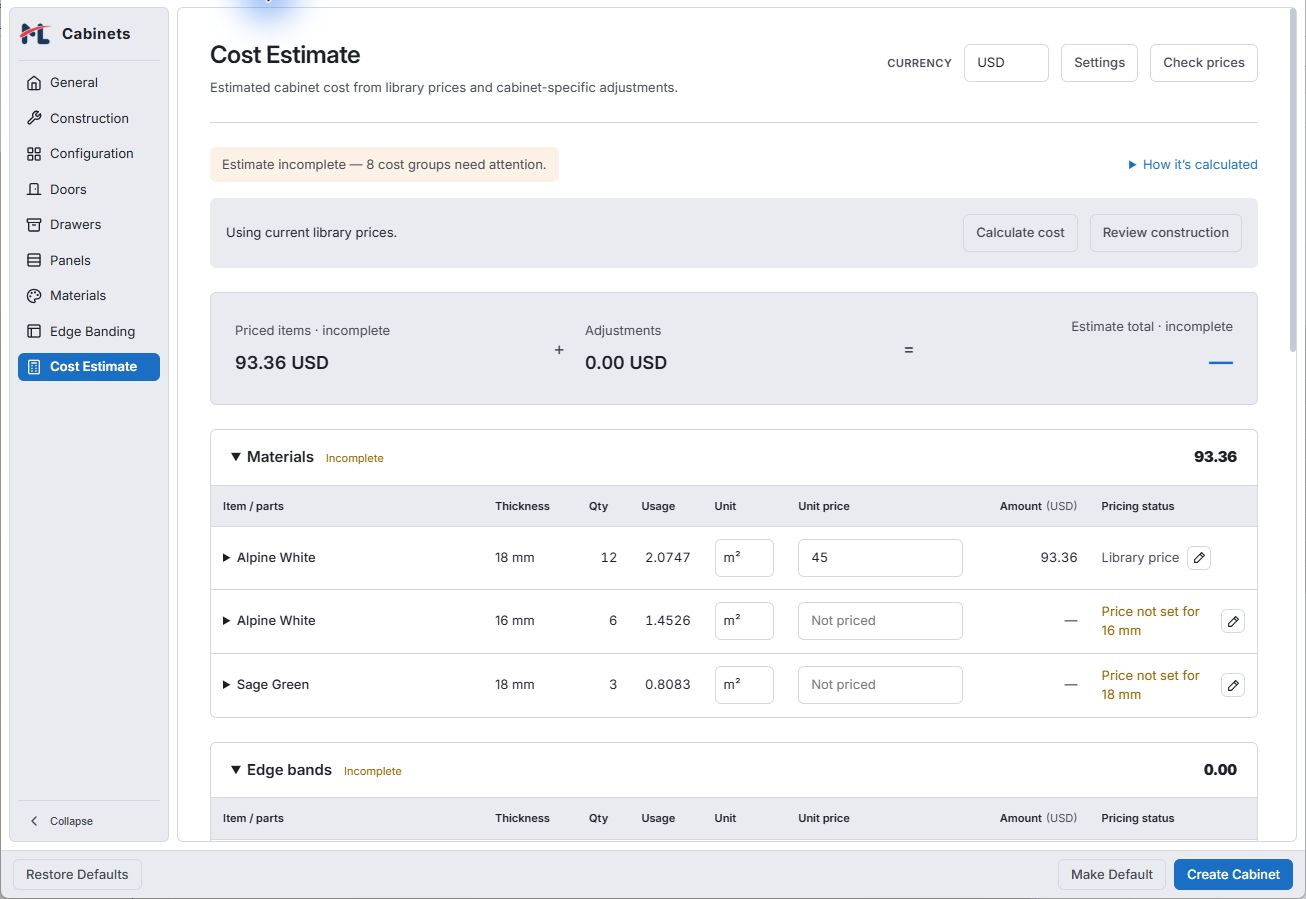
Review quantities, rates and missing prices.
Check the cabinet cost breakdown and account for waste, labour and project adjustments. Unpriced groups are flagged: an incomplete estimate needs attention before it supports a project decision.
 Enlarge
Organise the schedule and customer documents.
Review cabinet and project information in the Schedule Manager. Prepare saved quotations, revisions and invoices, then export Excel or Printable HTML documents. Browser printing can produce a PDF.
Customer selling prices are separate from internal estimated costs. Manufacturing preparation supplies geometry for a cutlist workflow; ML Cabinets does not generate CNC toolpaths or hardware drilling.
Explore the schedule and commercial workflow · See the kitchen design workflow